Leave a Message

Thank you for your message. We will be in touch with you shortly.

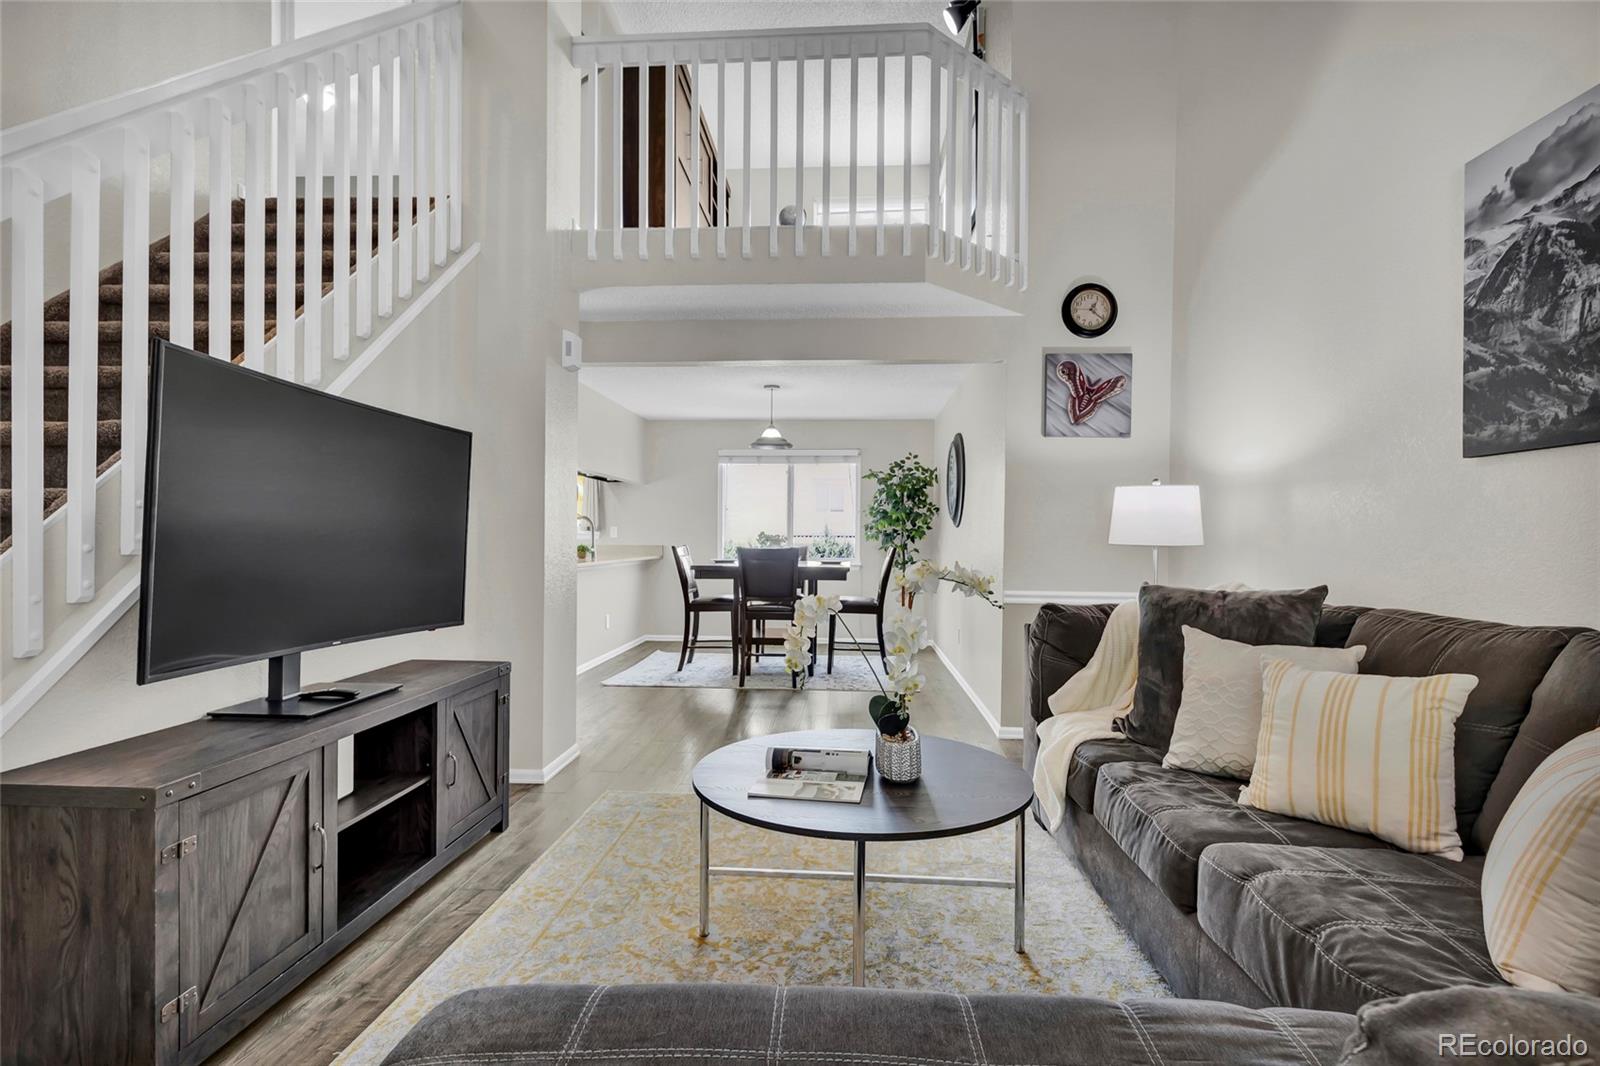
Staged living room with a gray sofa, television, and staircase overlooking the dining area.
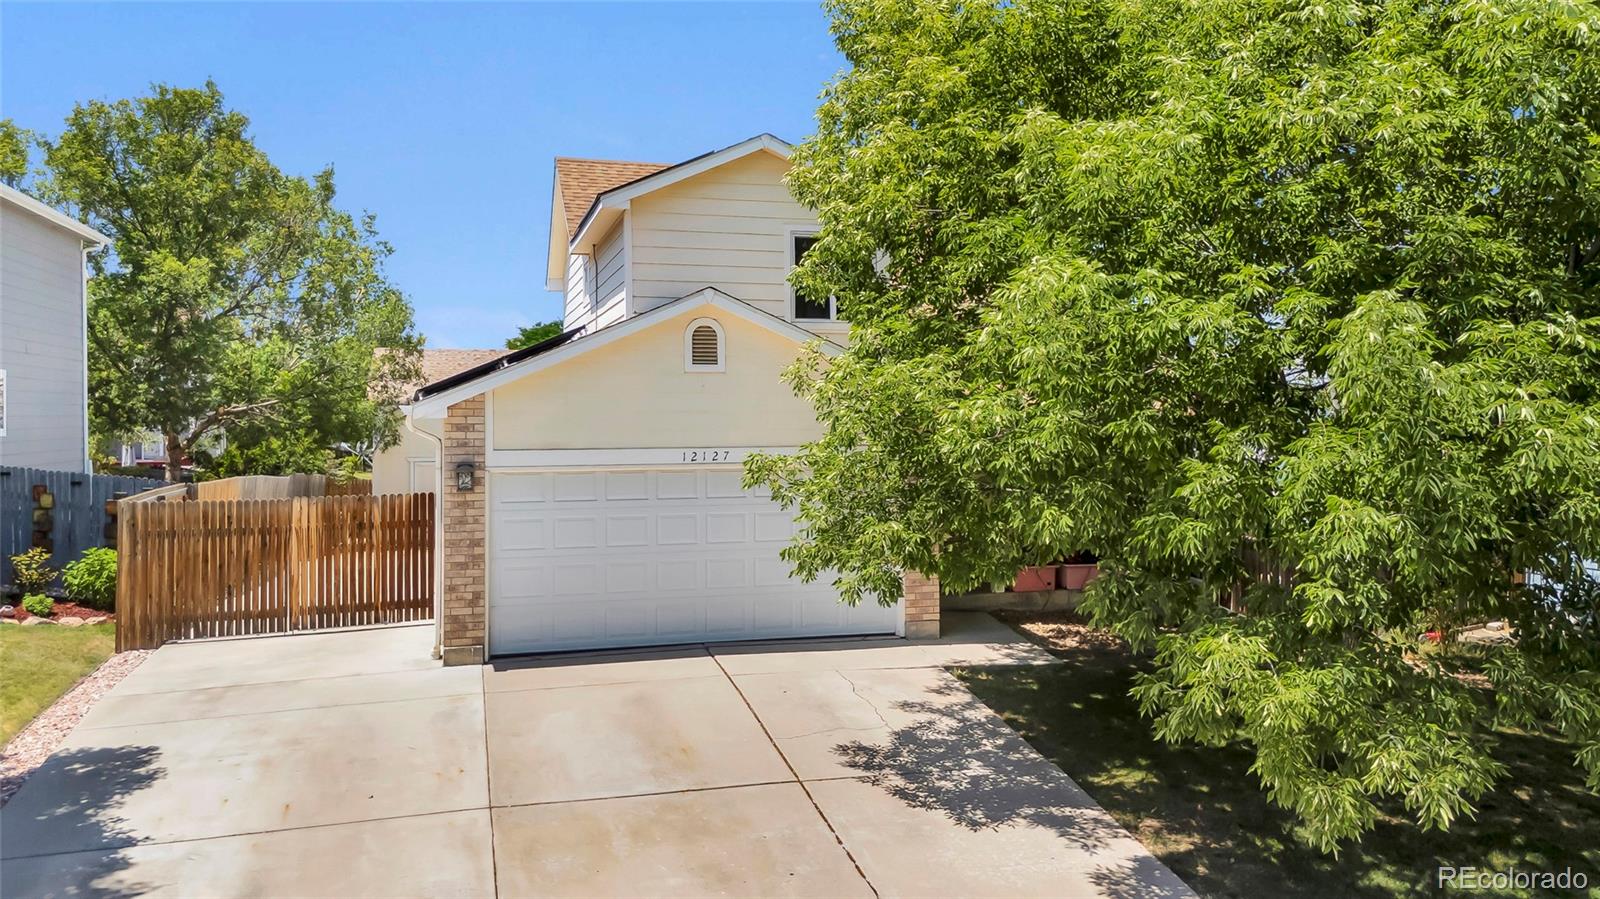
Two-story house with a double garage and driveway, partly shaded by a large leafy tree.
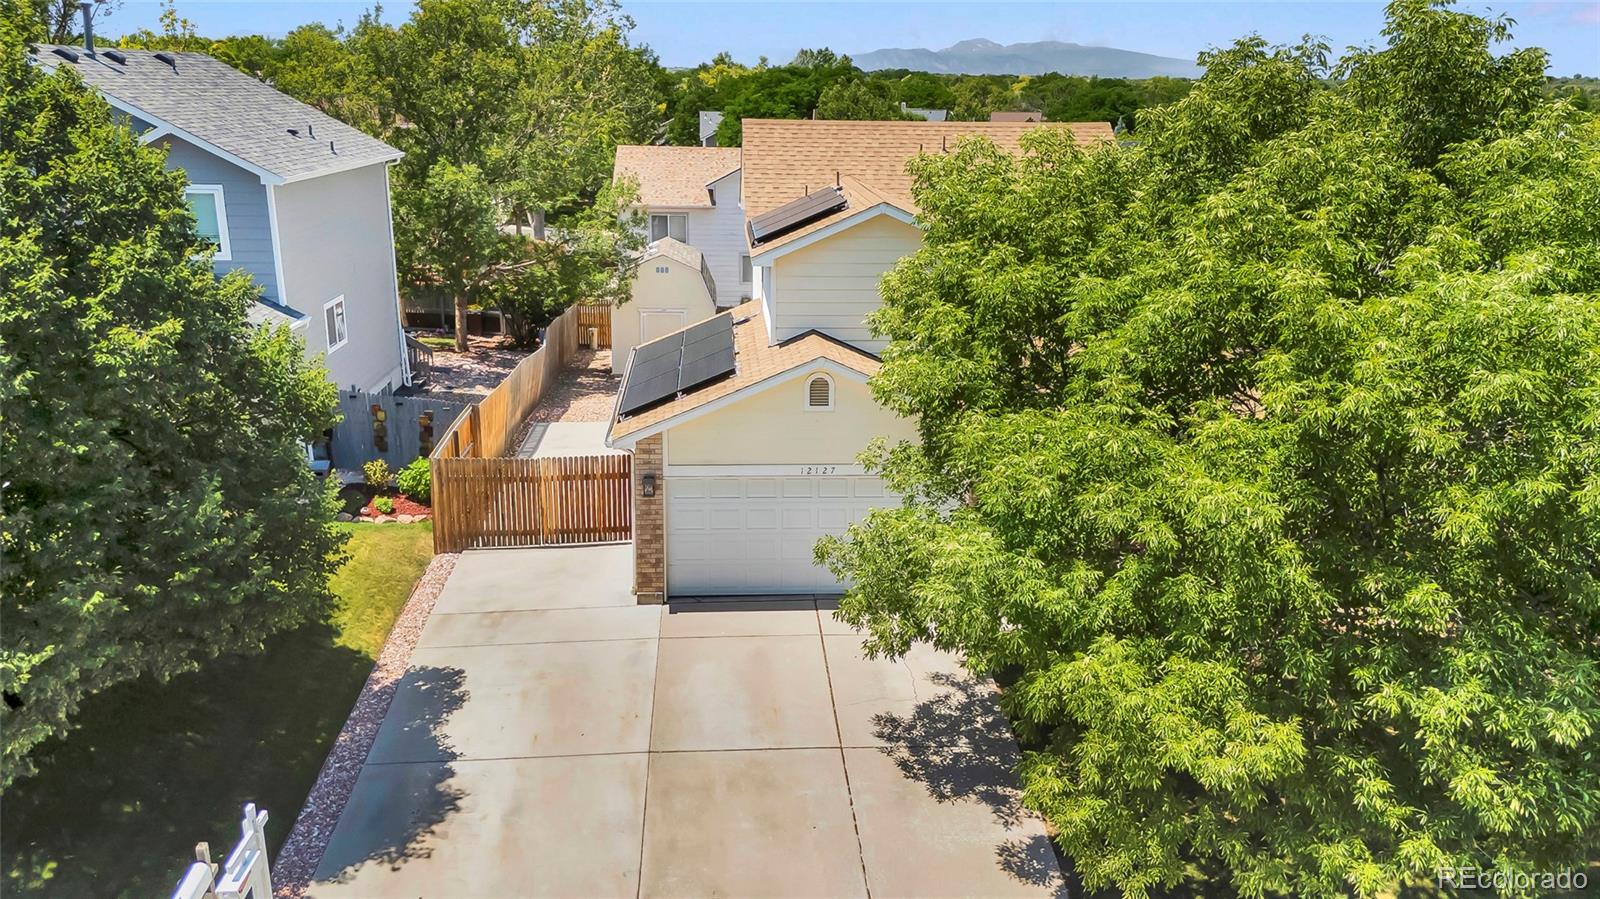
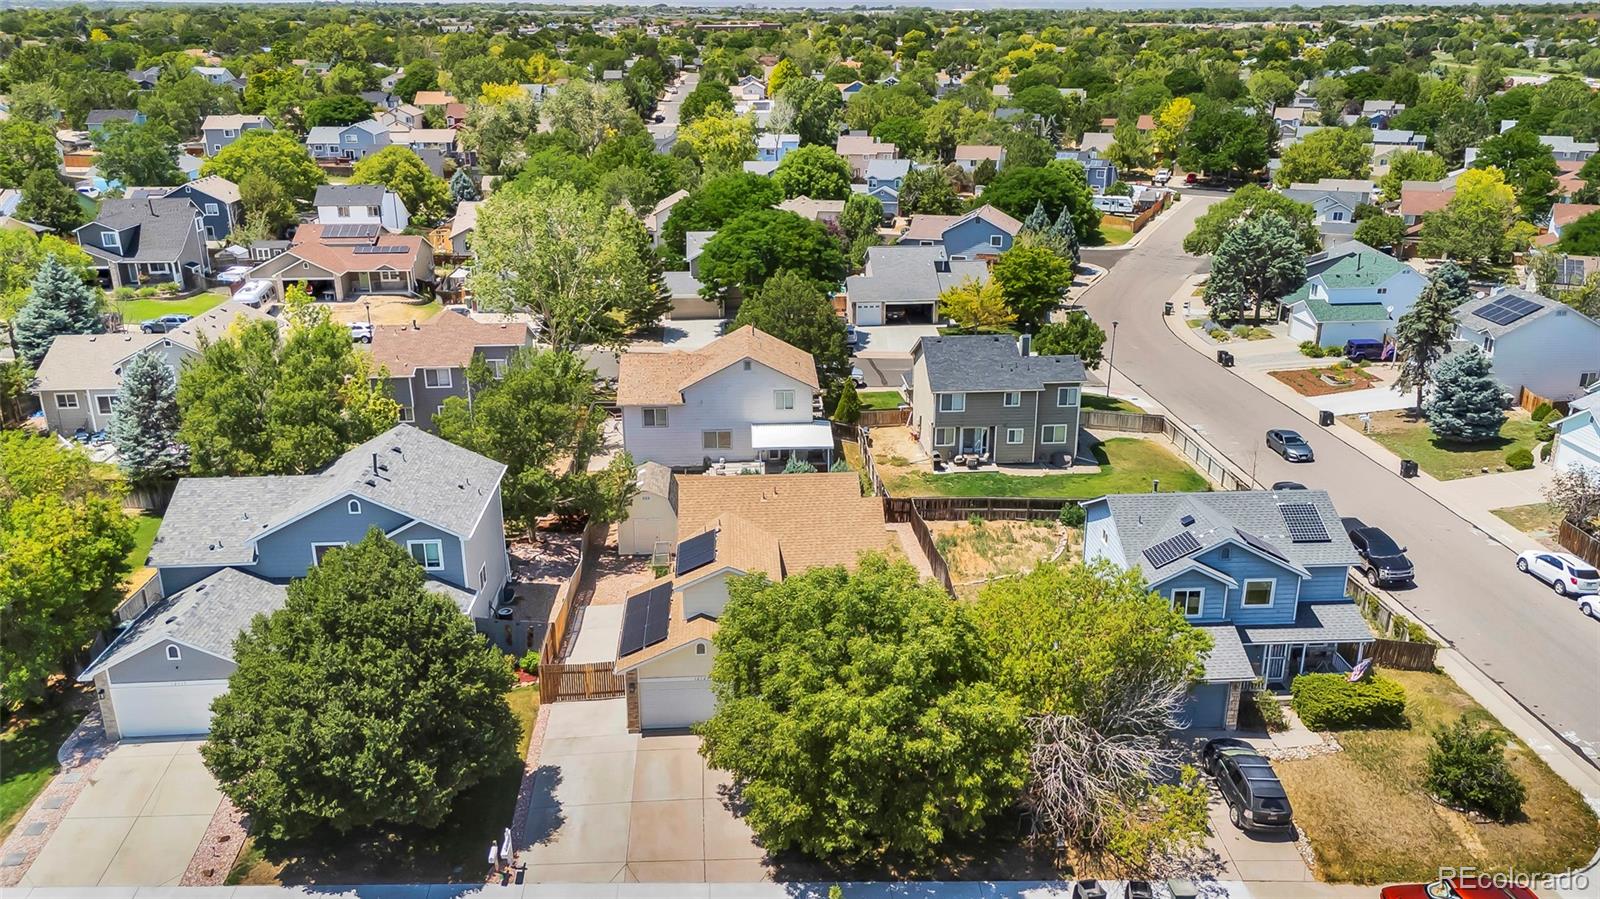
Home with a wide driveway, two-car garage, rooftop solar panels, and mature trees.
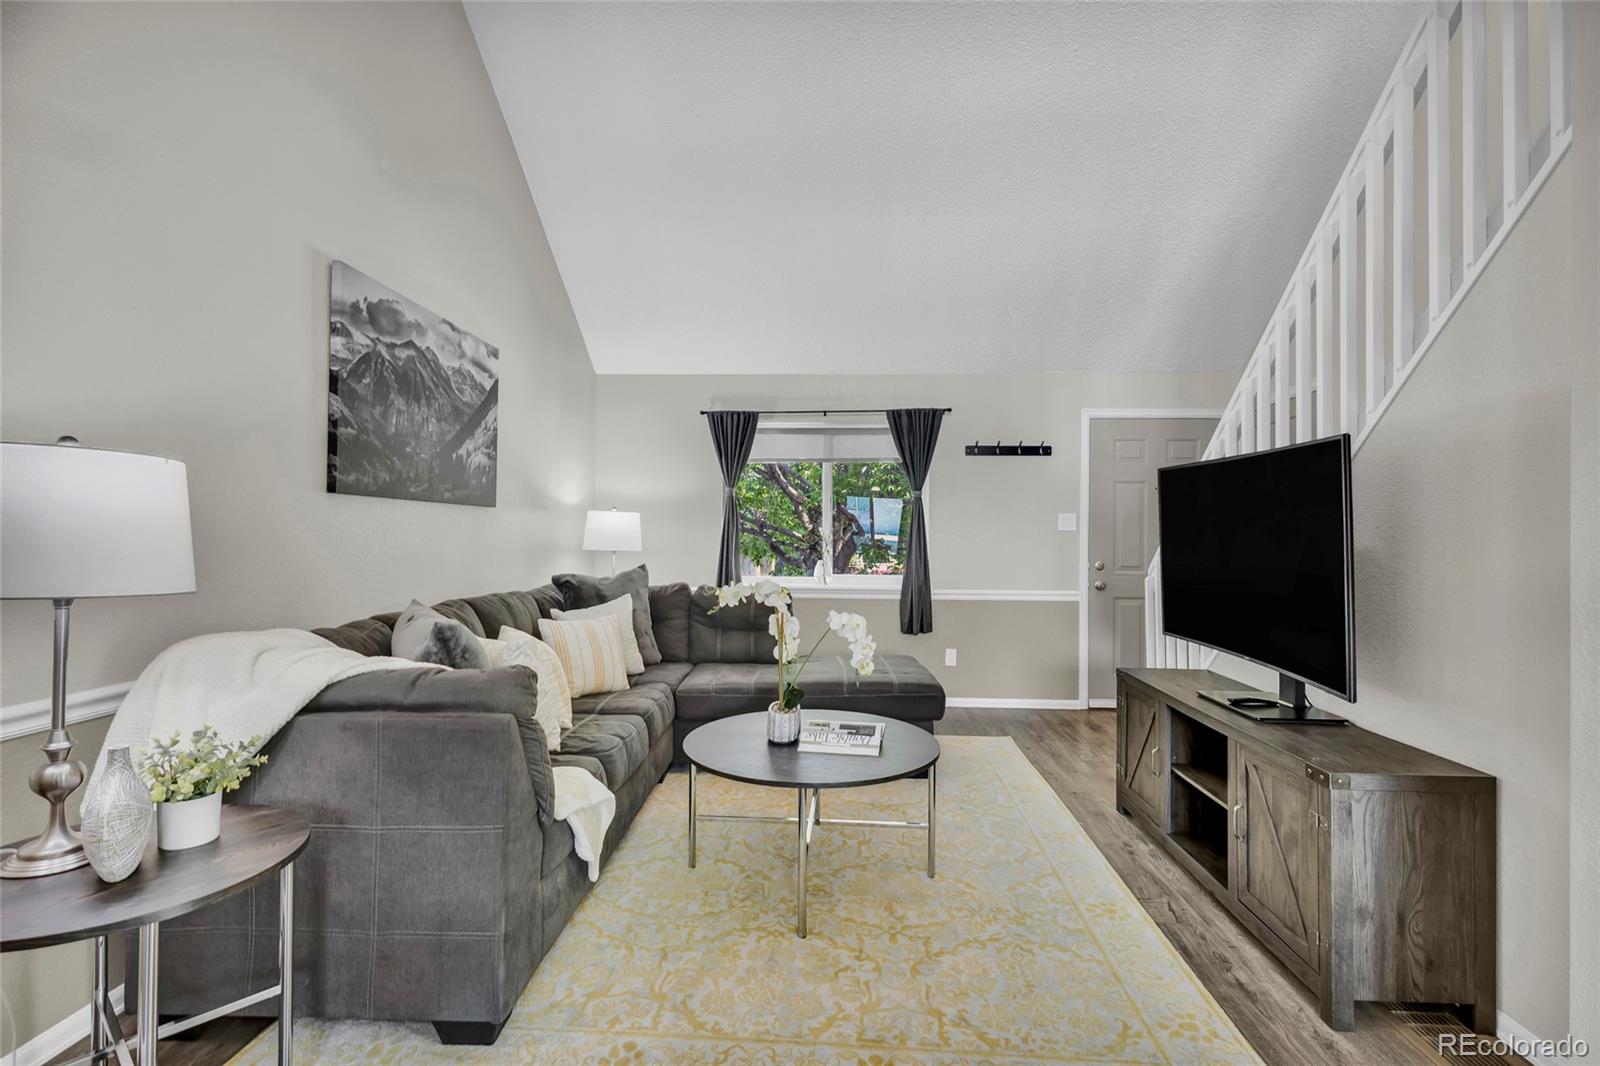
Living room with a gray sectional, round coffee table, and staircase beside a television.
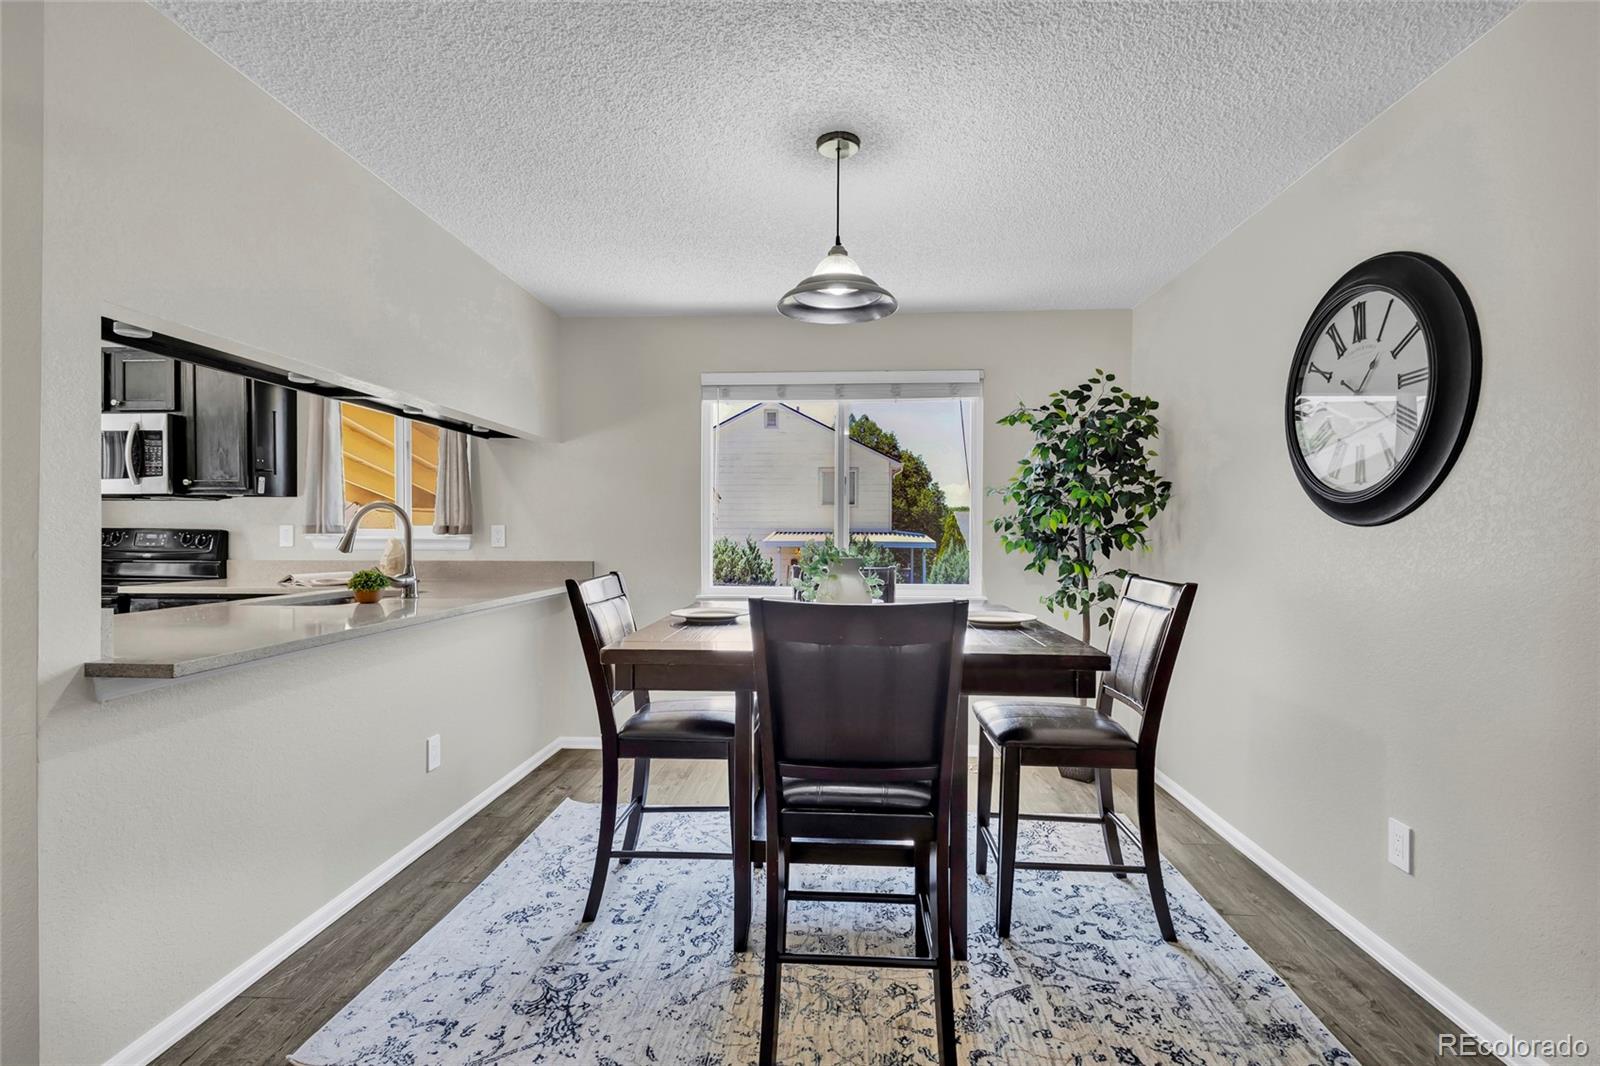
Dining area with dark wood table, patterned rug, kitchen pass-through, and large wall clock.
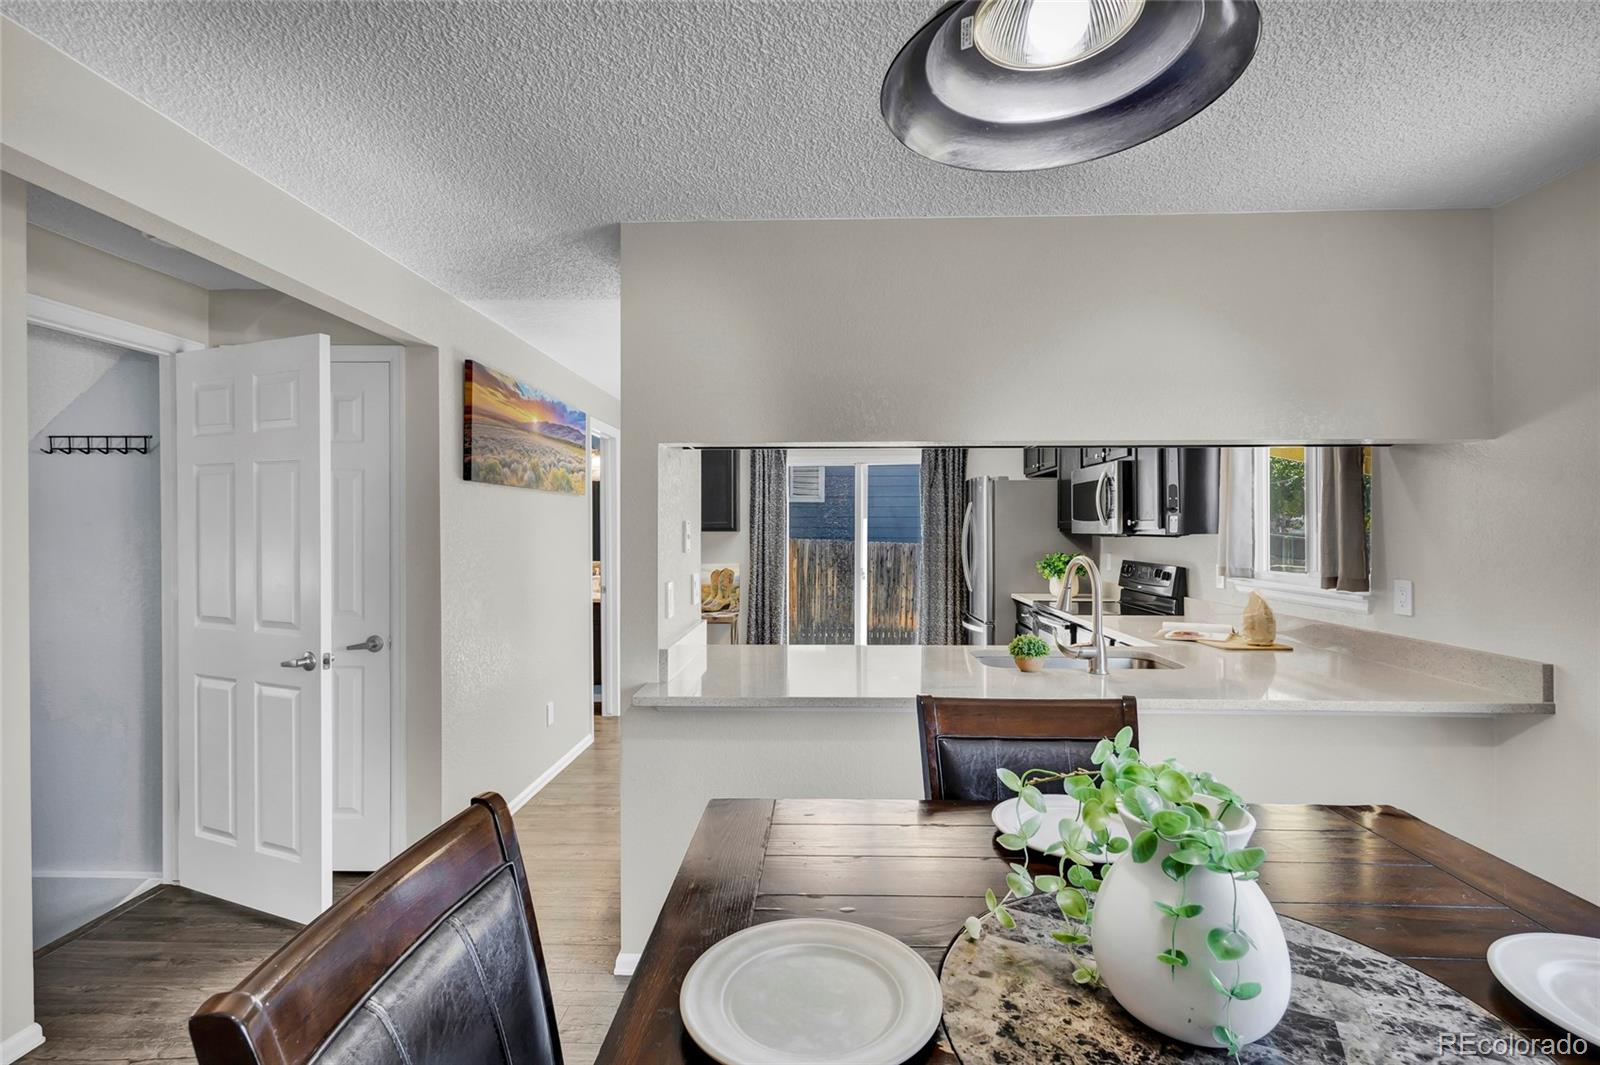
Dining area with a dark wood table and leafy centerpiece overlooking a bright kitchen.
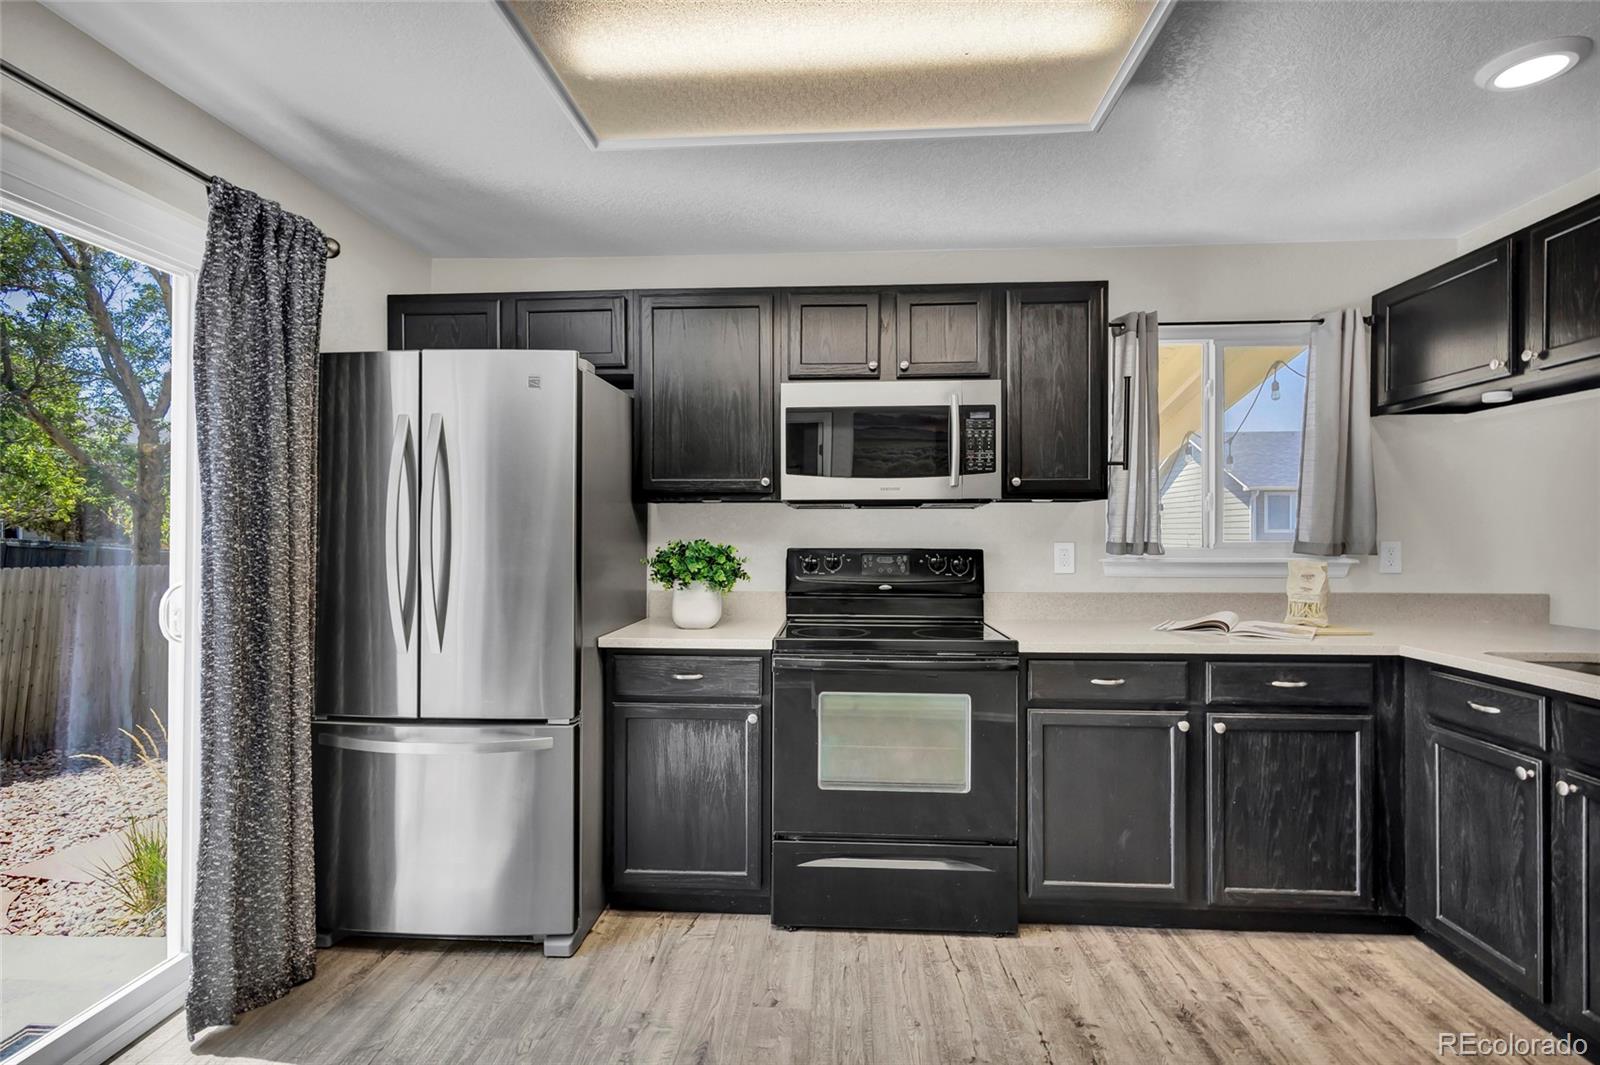
Kitchen with dark cabinets, stainless appliances, light counters, and a sliding glass door to the yard.
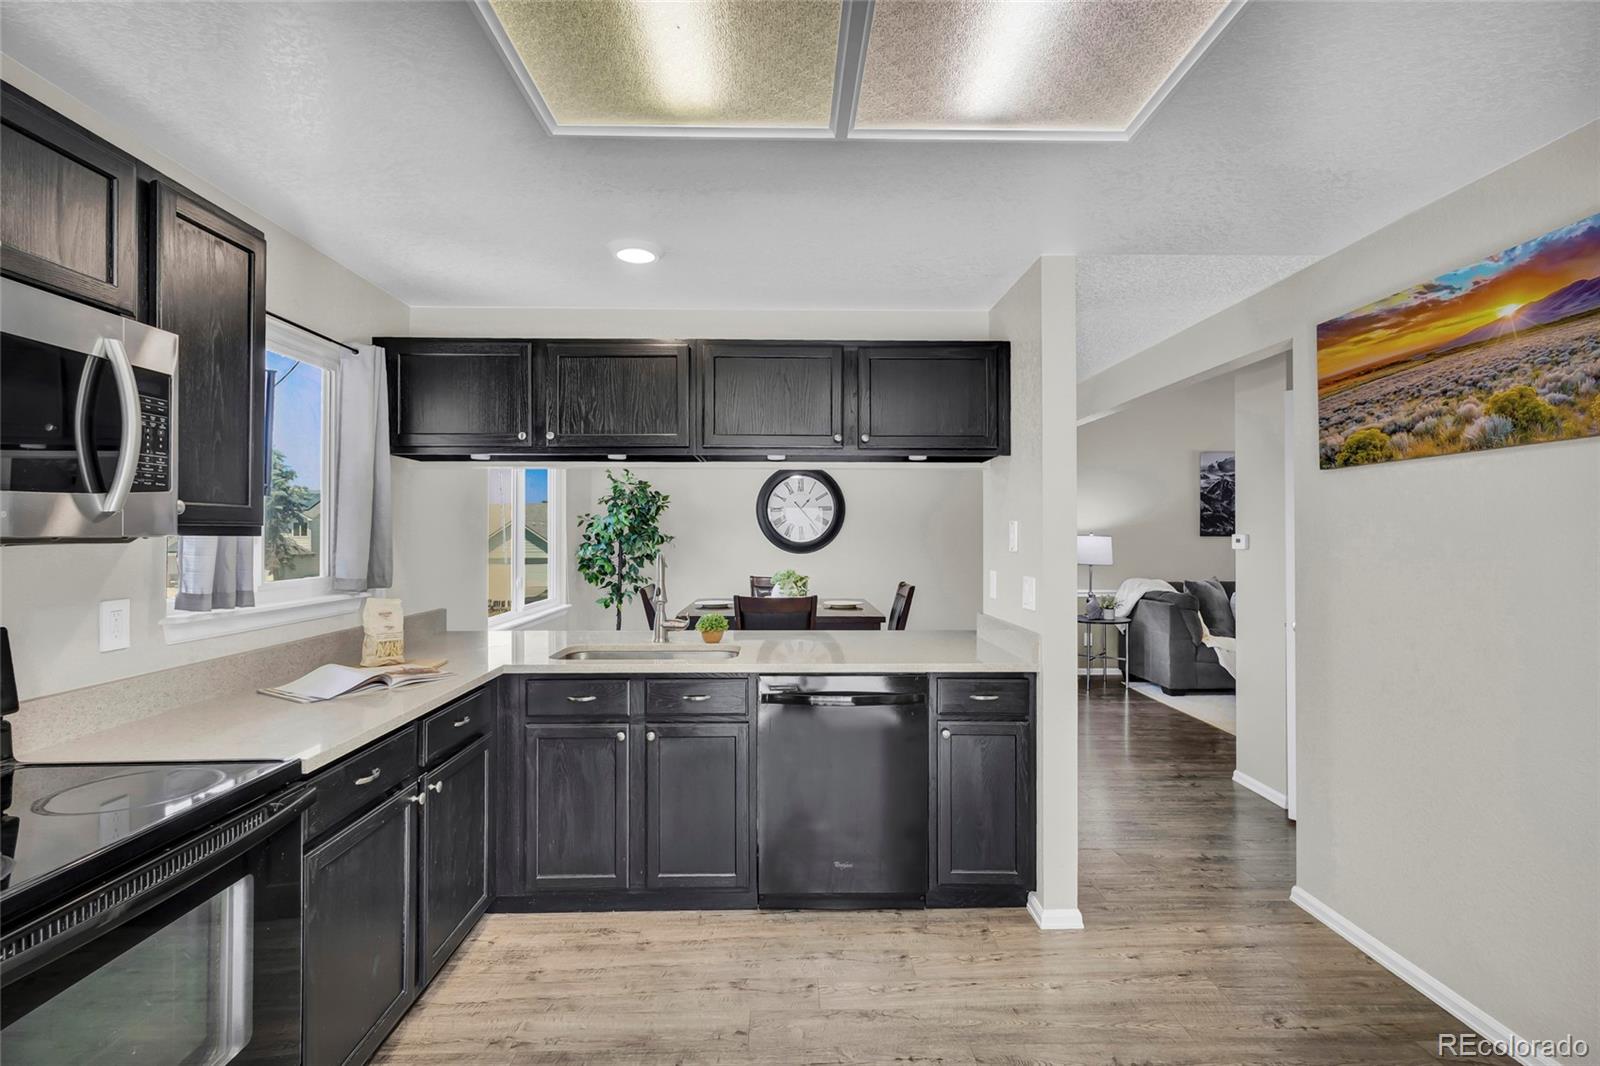
Kitchen with dark cabinets, light countertops, and stainless steel appliances, opening to dining and living areas.
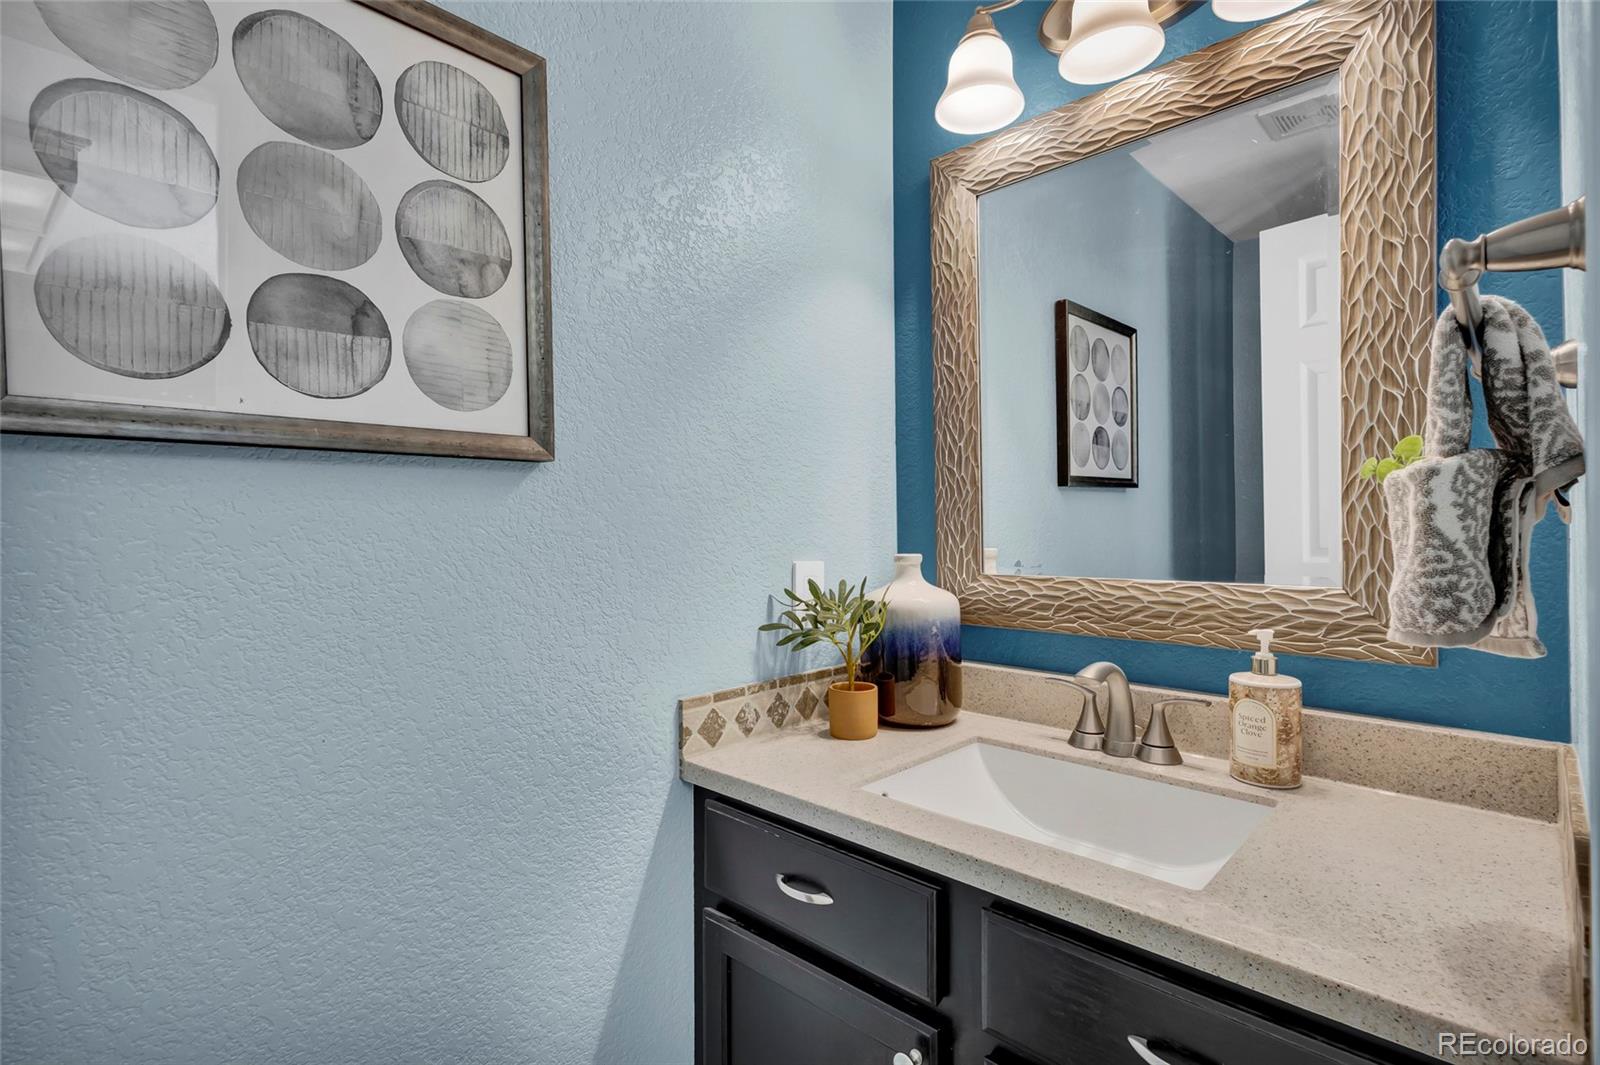
Bathroom vanity with a large textured mirror, blue walls, and dark cabinetry.
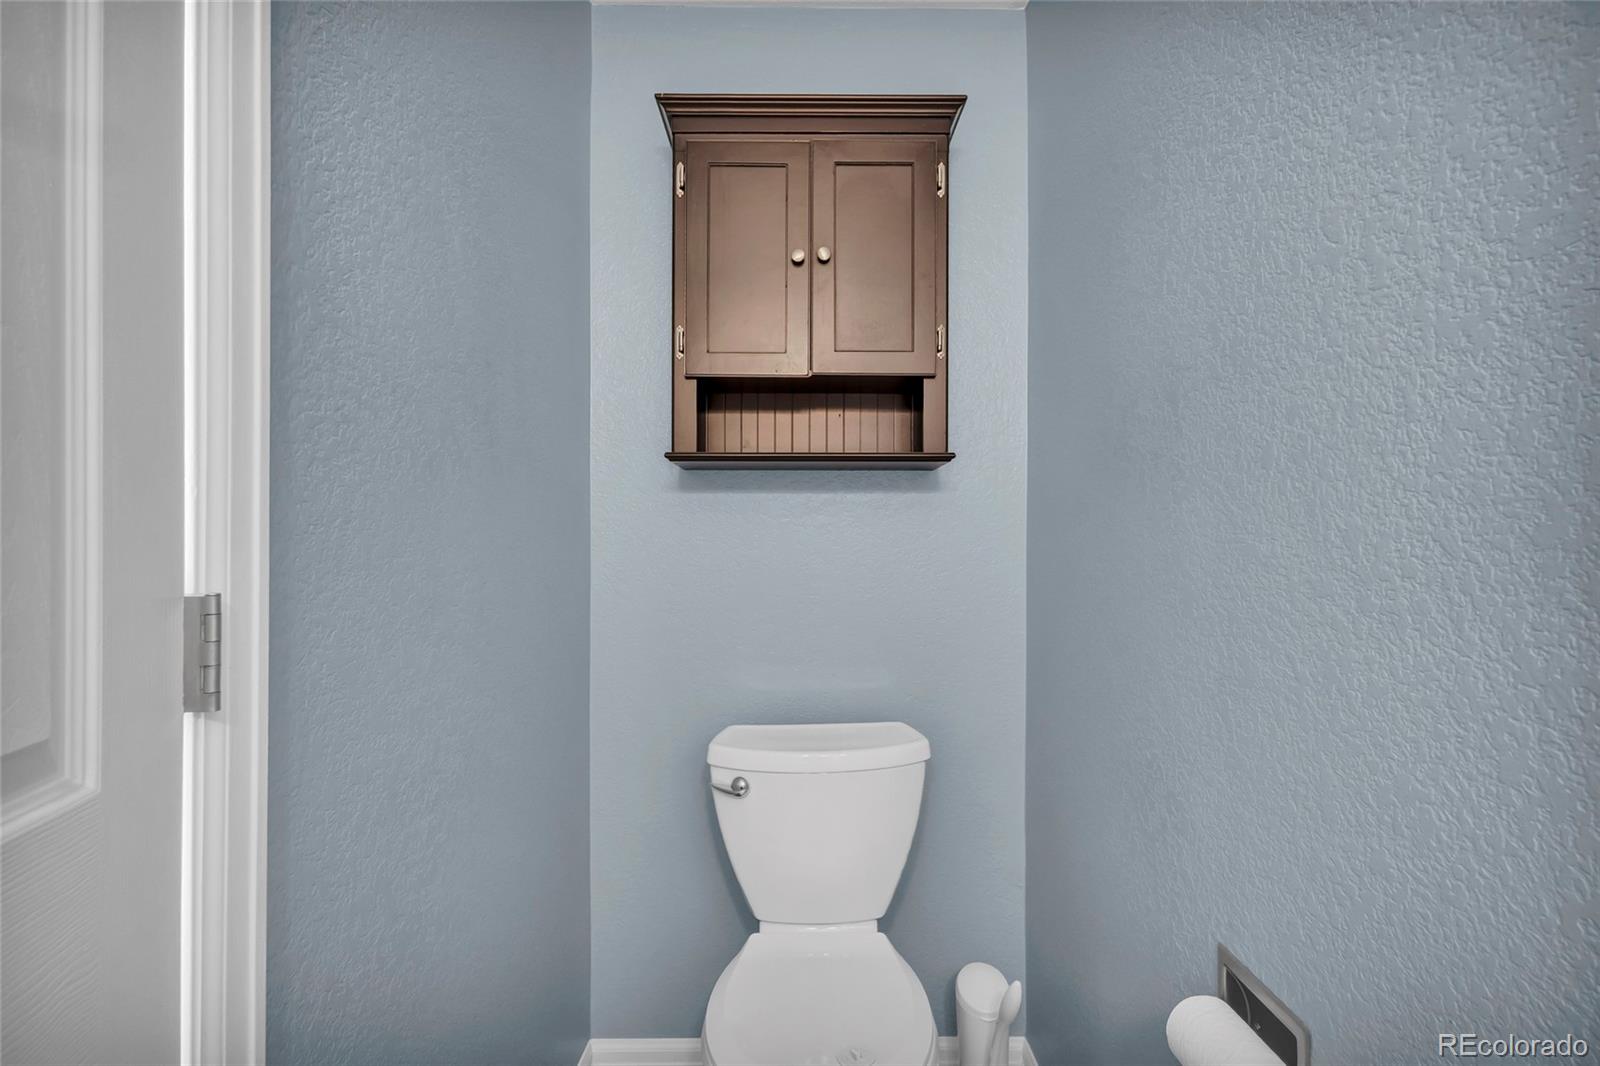
Bathroom toilet beneath a dark wood wall cabinet on light blue walls.
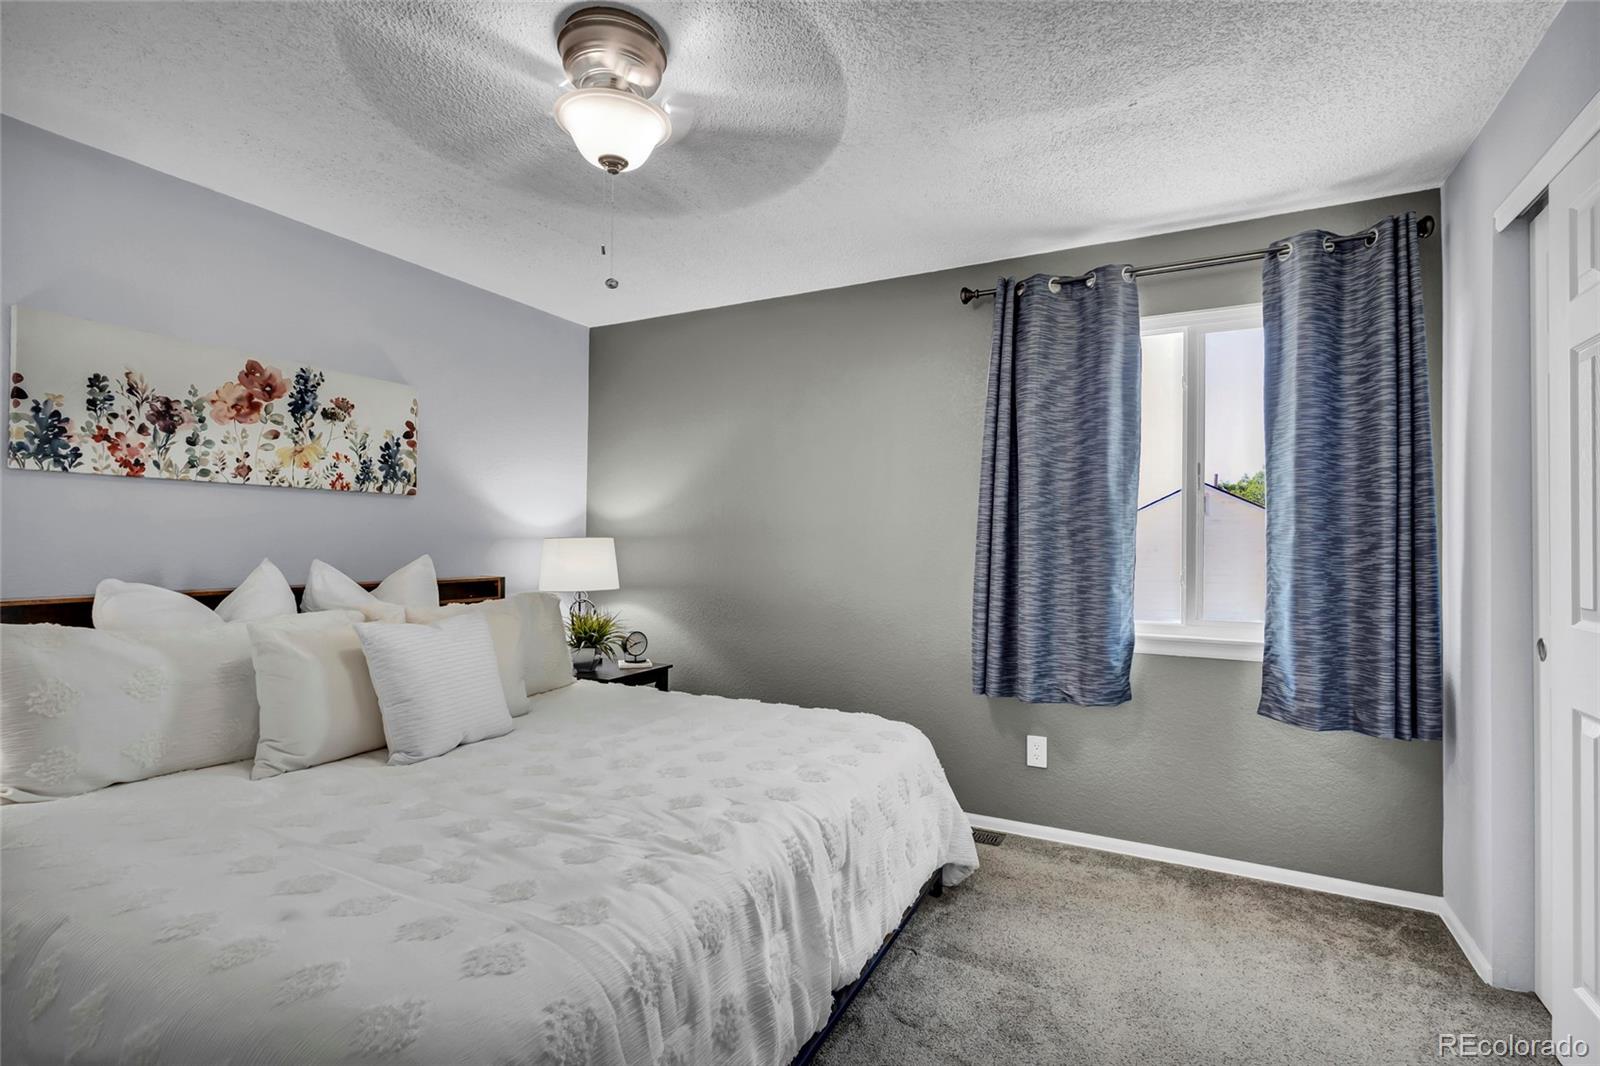
Bedroom with a white bed, floral wall art, and blue curtains beside a window.
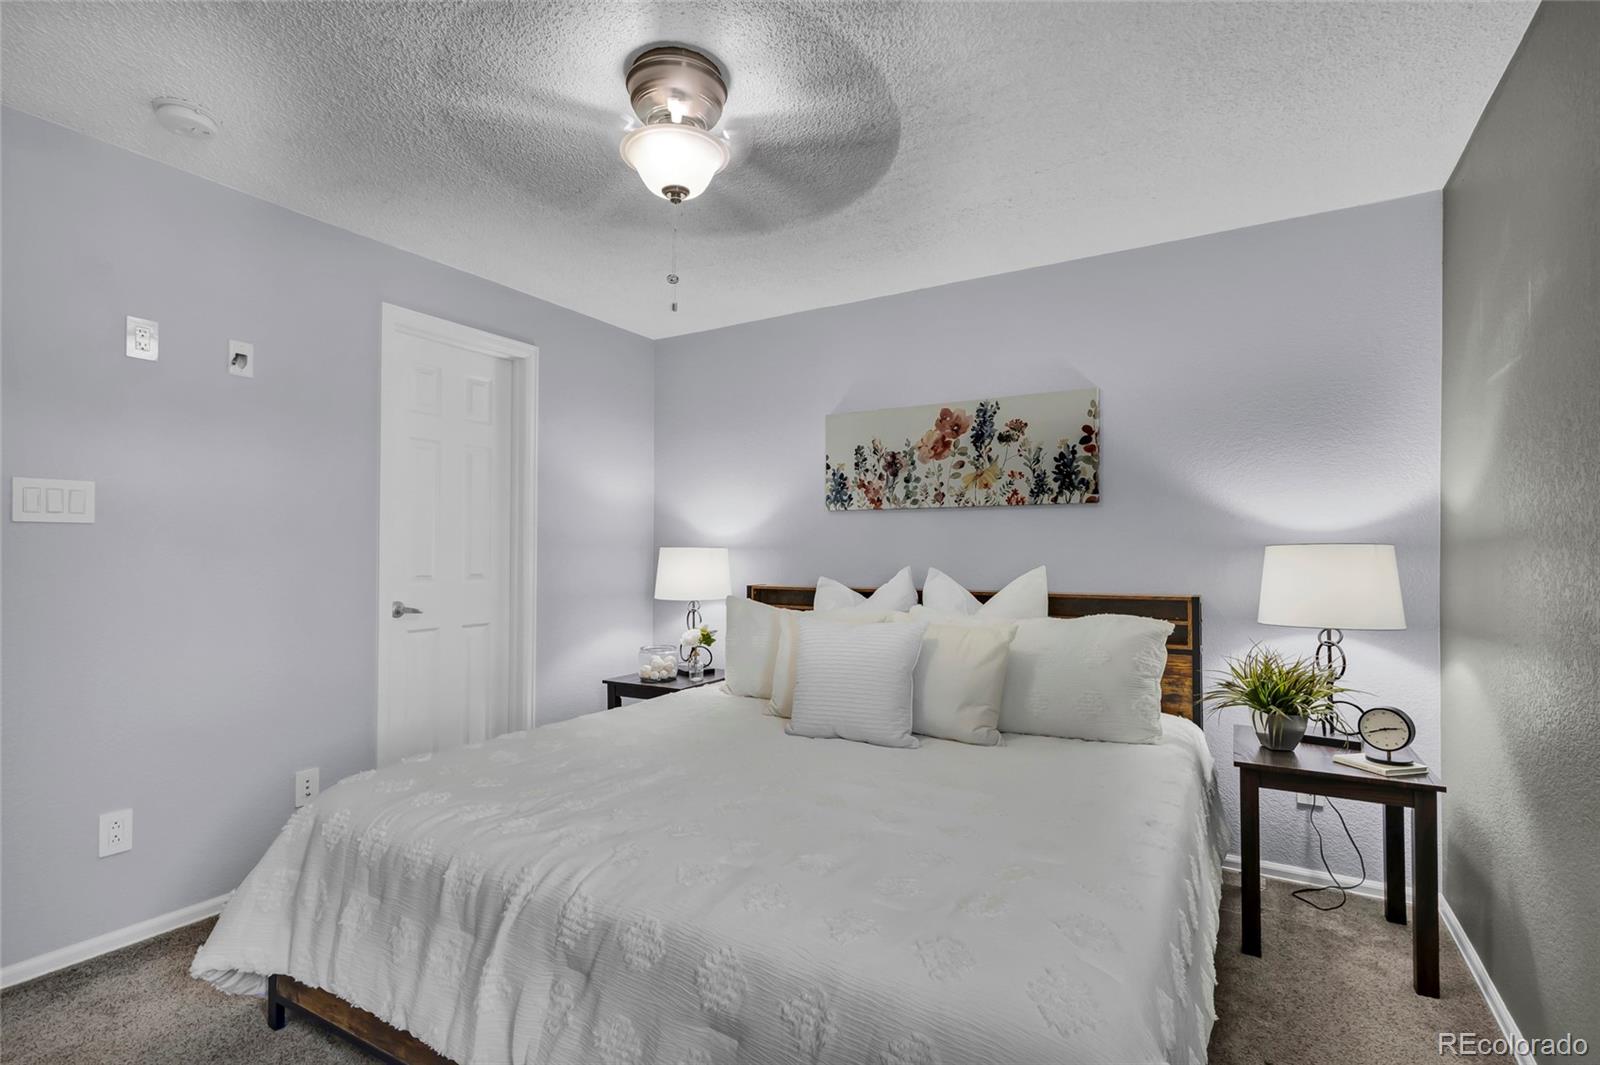
Furnished bedroom with a large white bed, matching bedside lamps, and floral wall art.
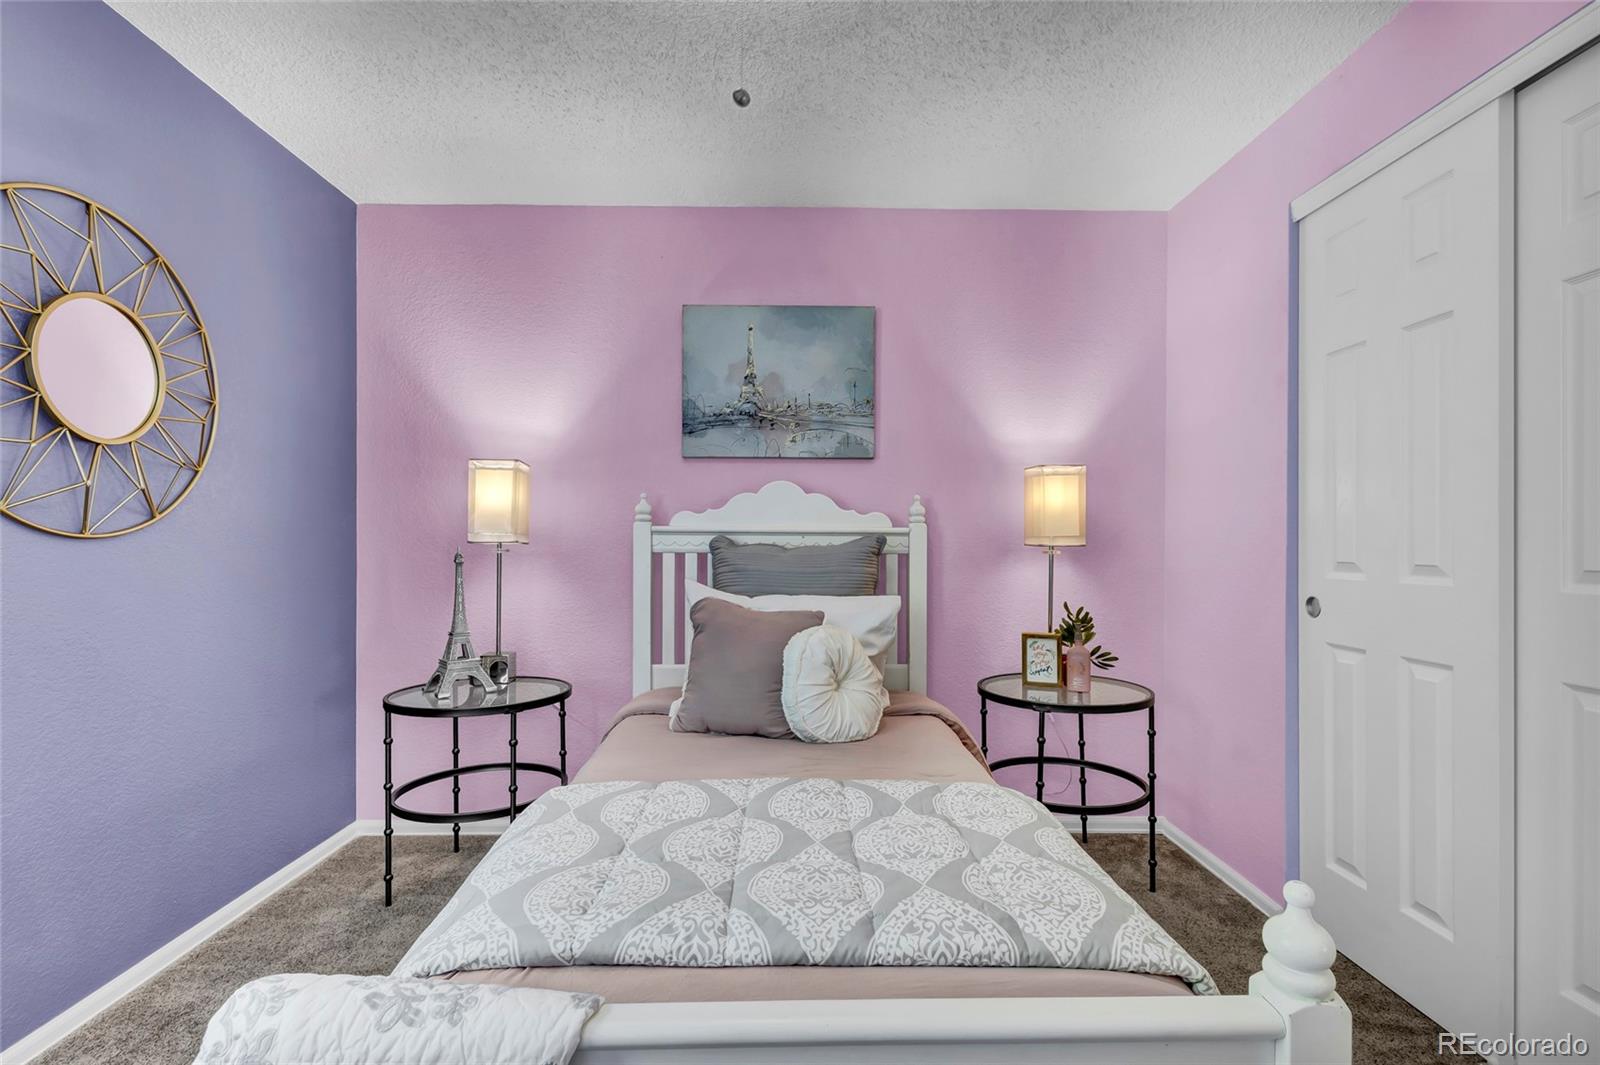
Bedroom with a white bed and patterned gray bedding against pink and lavender walls.
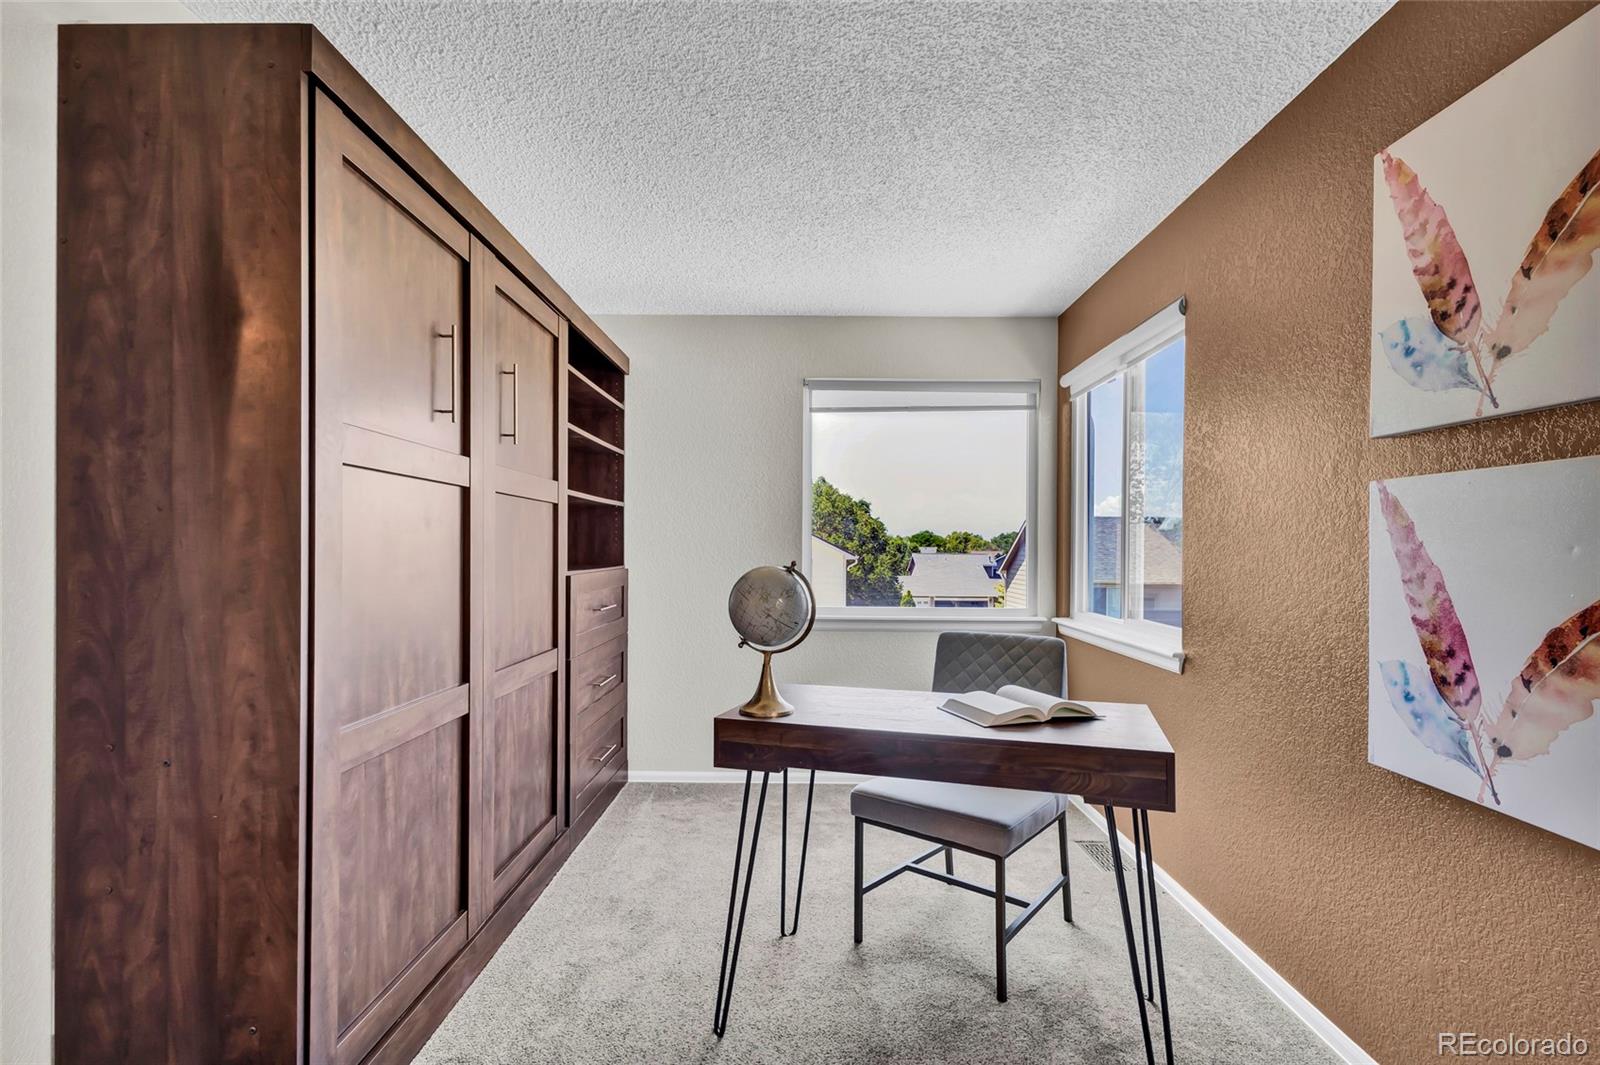
Furnished home office with dark wood built-ins, a desk, and windows overlooking nearby homes.
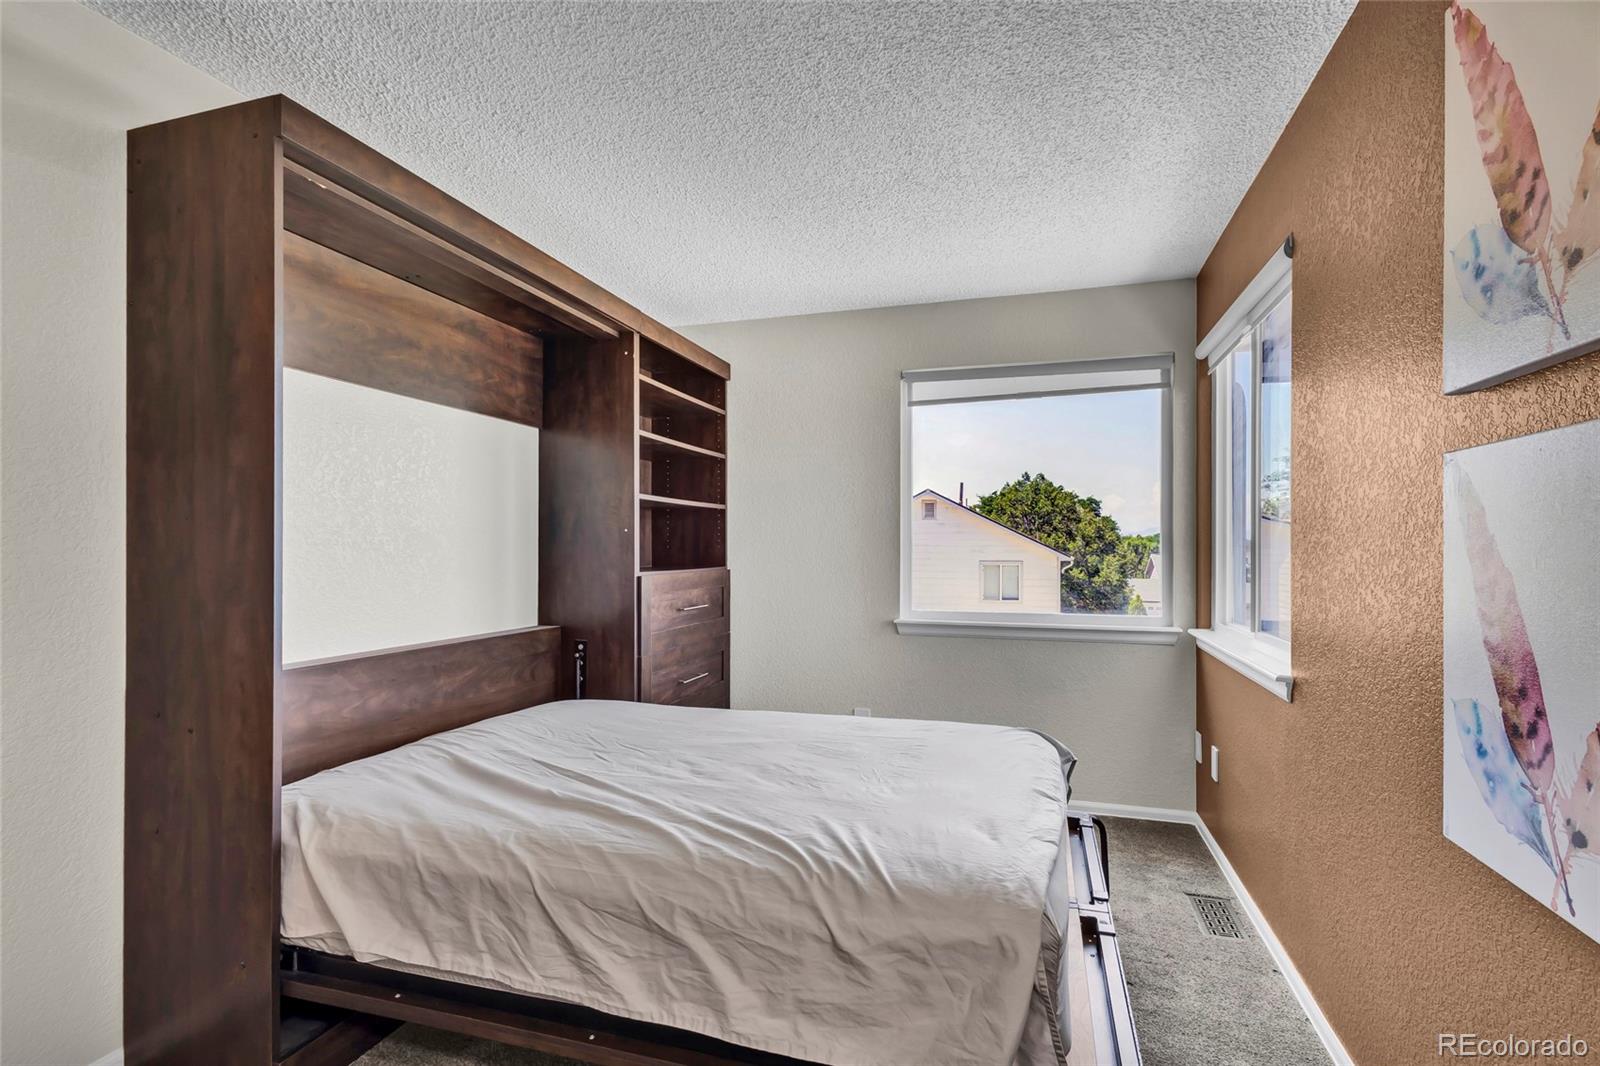
Bedroom with a dark wood Murphy bed, built-in shelves, and two windows.
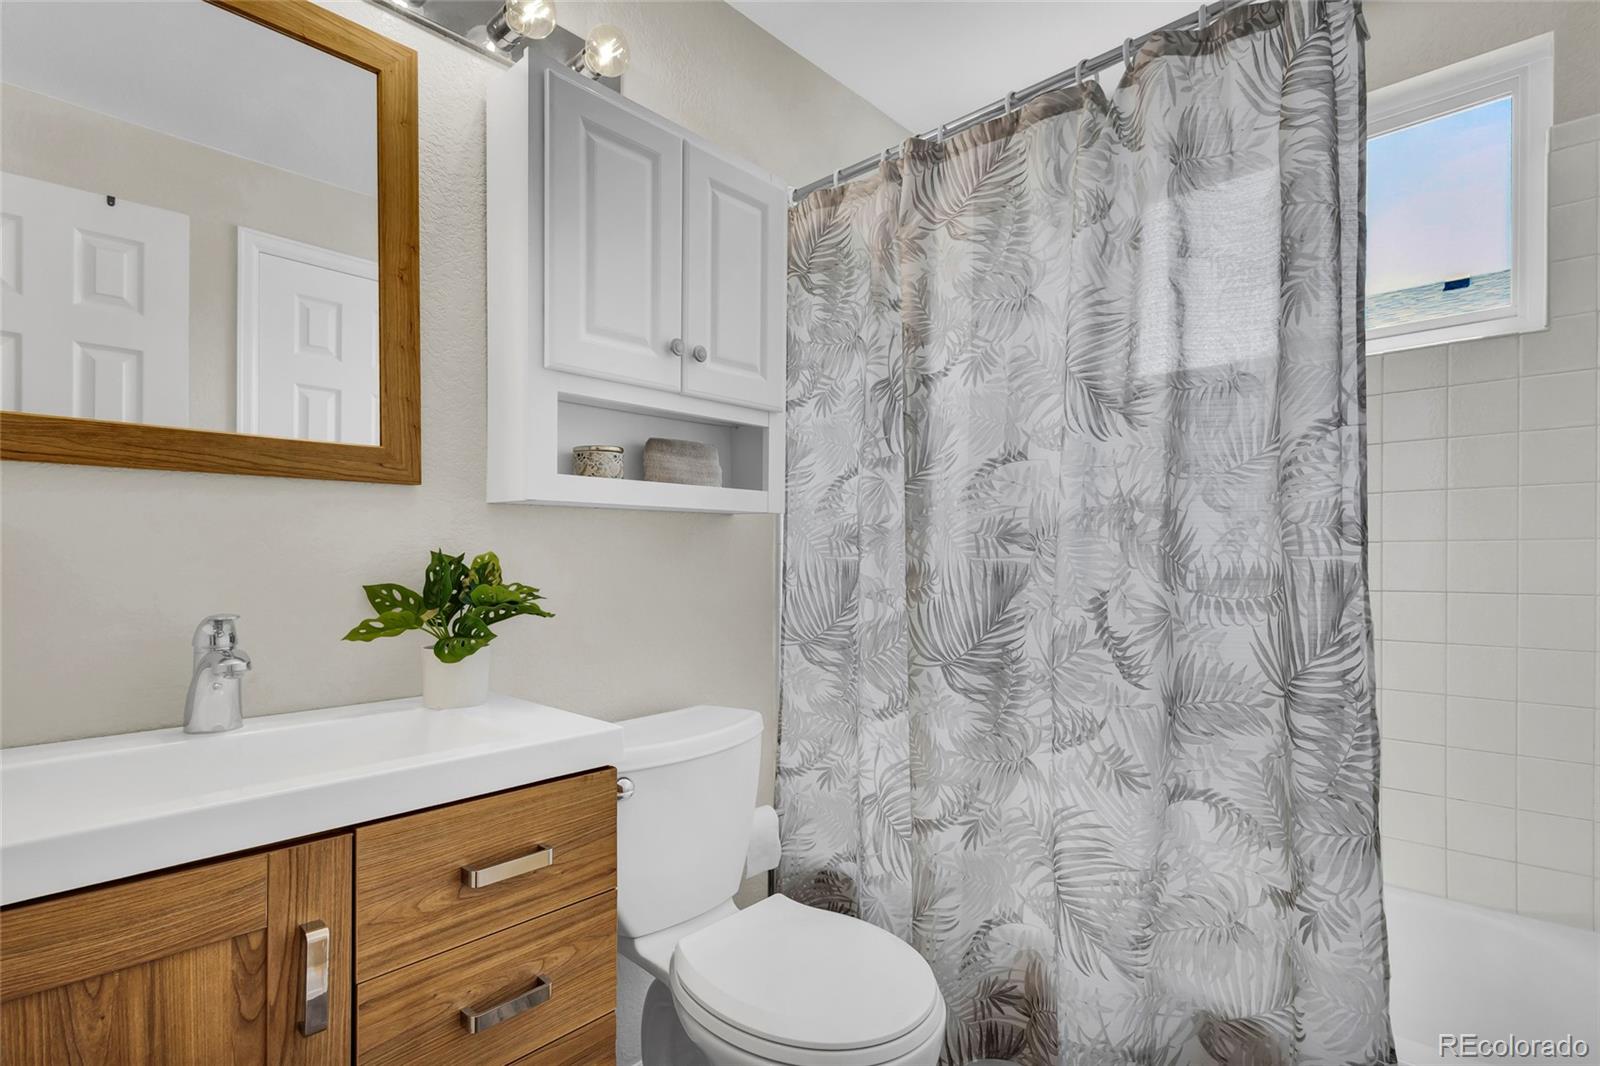
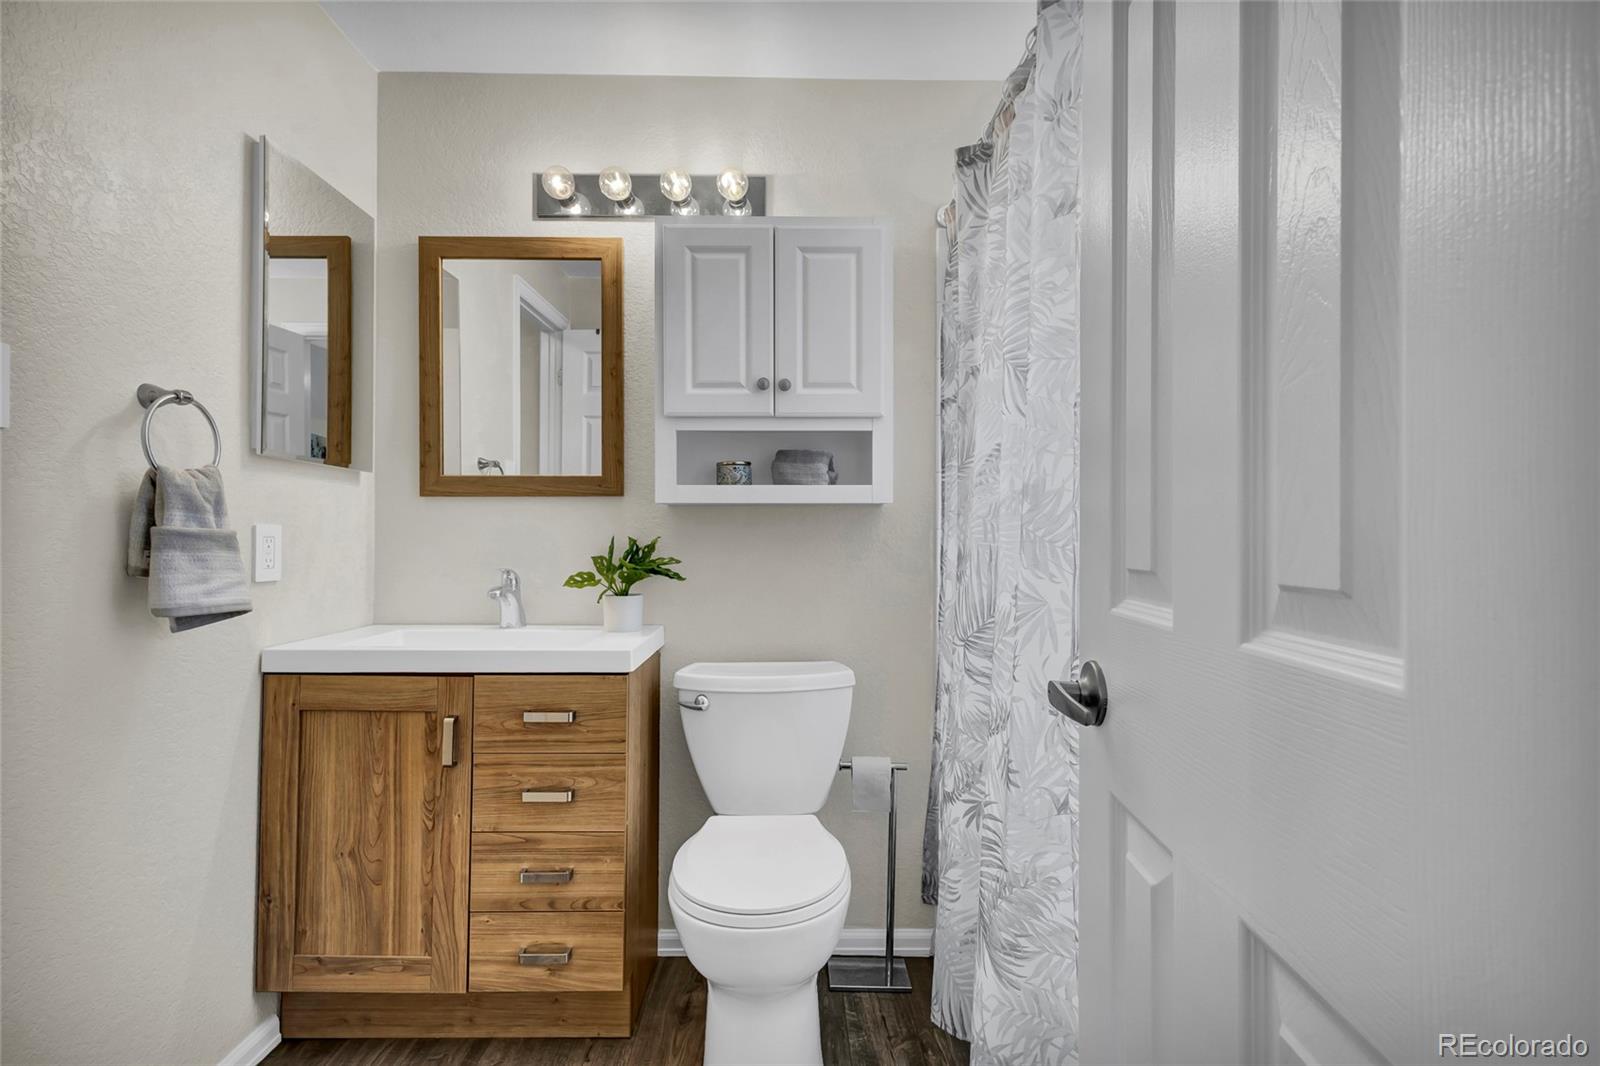
Bathroom with a wood vanity, white fixtures, and a gray leaf-patterned shower curtain.
Bathroom with a wood vanity, white countertop, and patterned shower curtain.
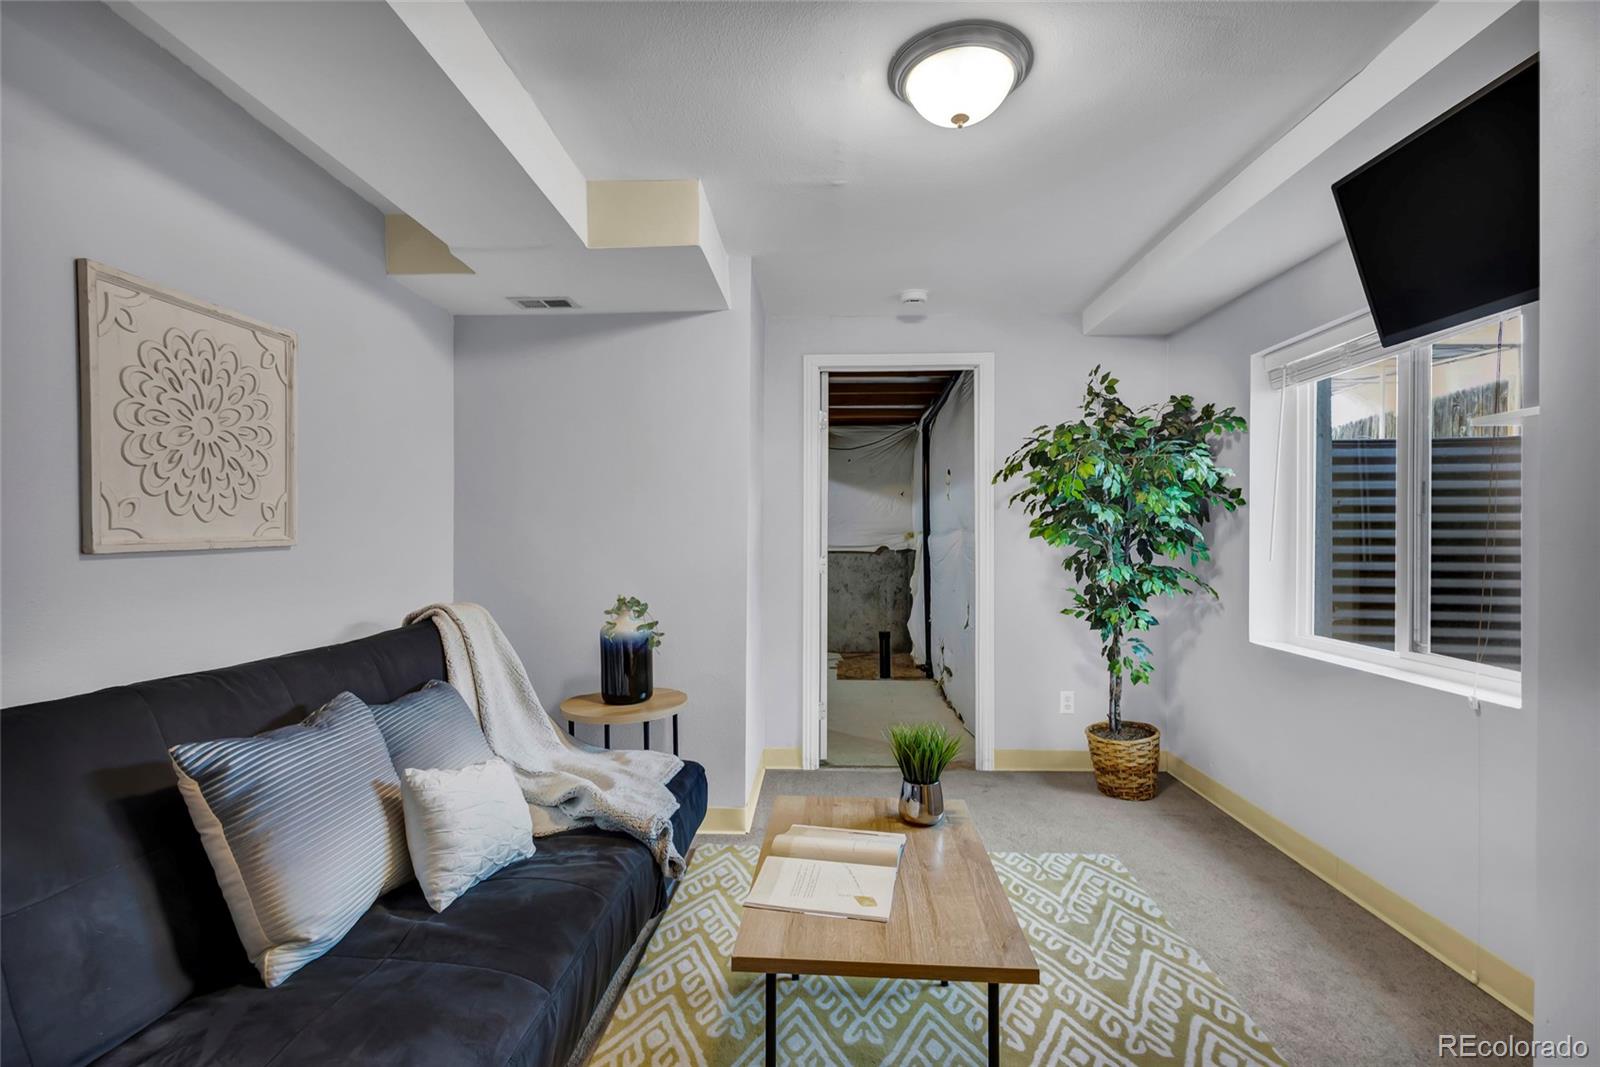
Furnished living room with a dark sofa, patterned rug, and a doorway to an unfinished area.
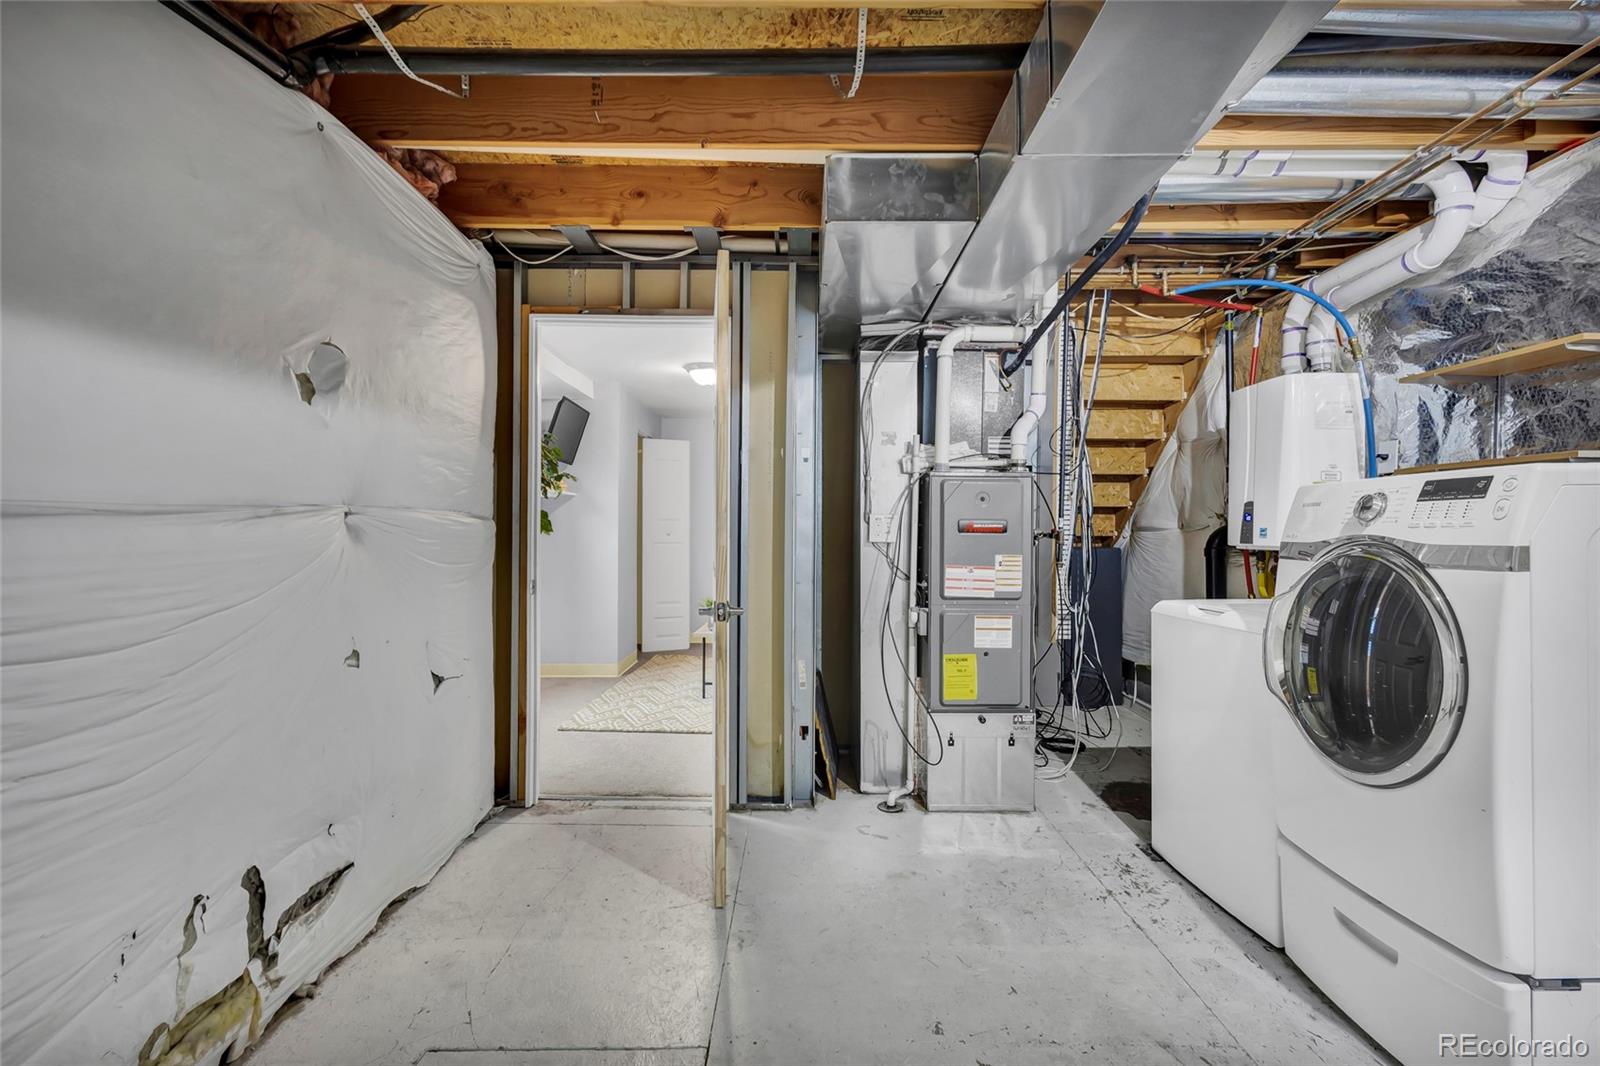
Unfinished basement laundry area with washer, dryer, furnace, and exposed ductwork.
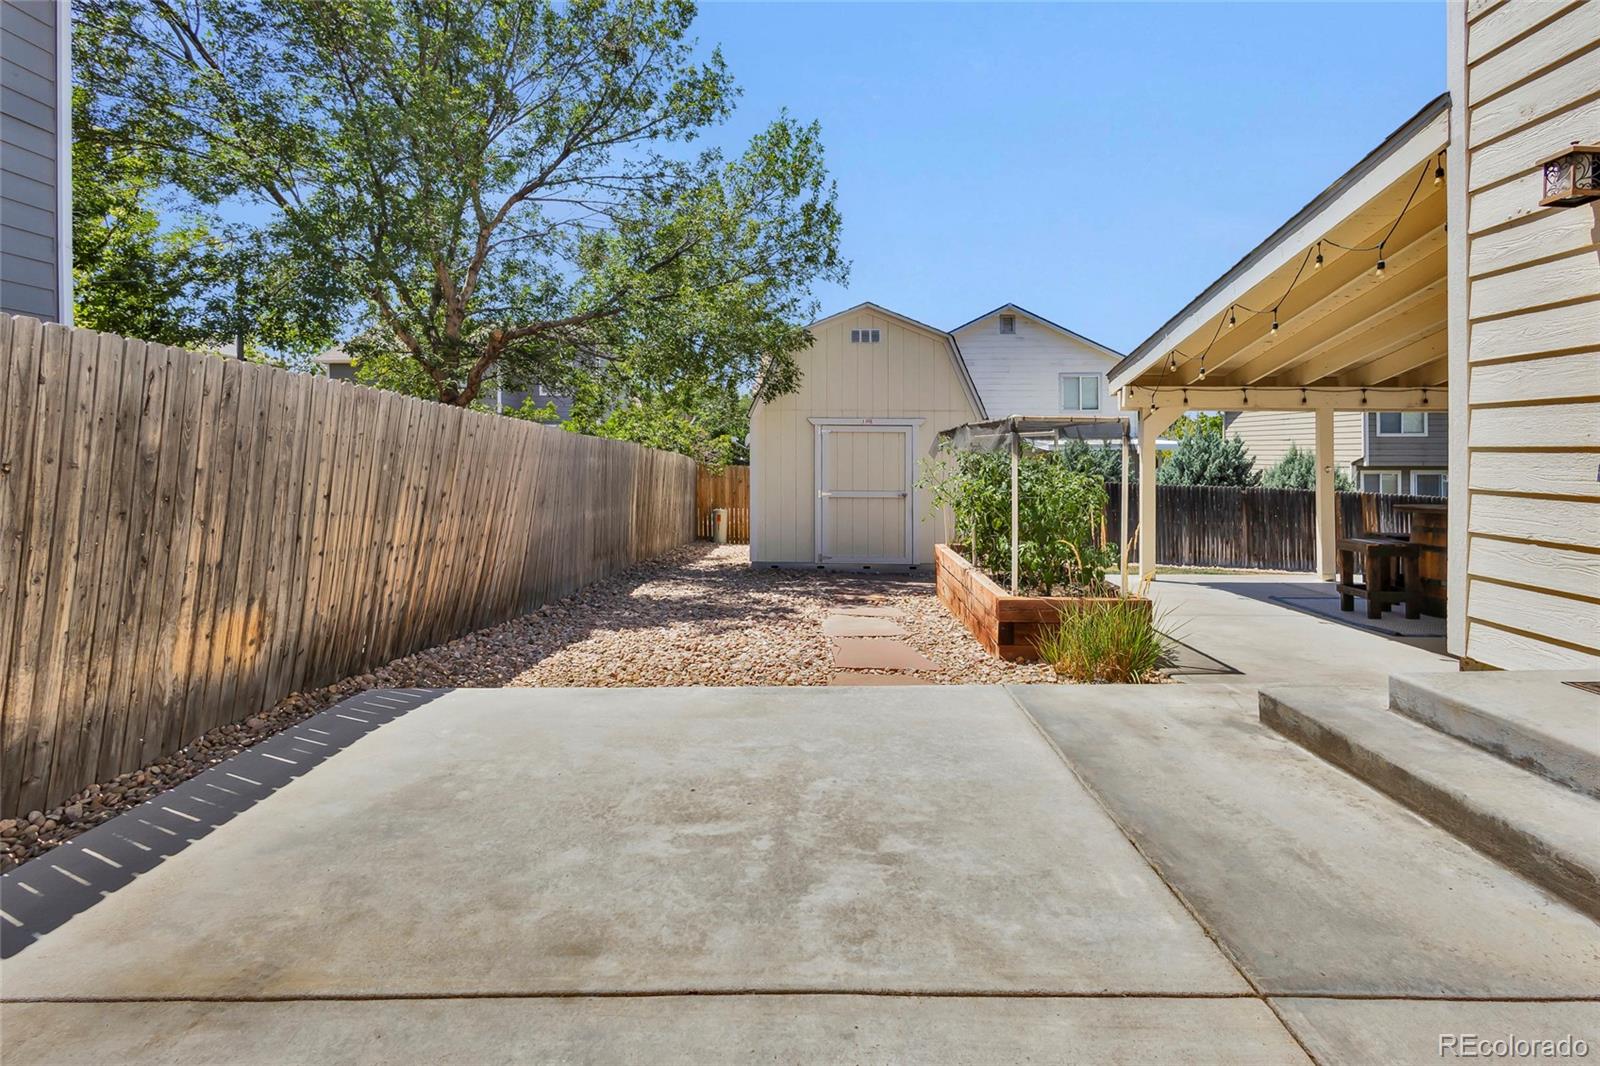
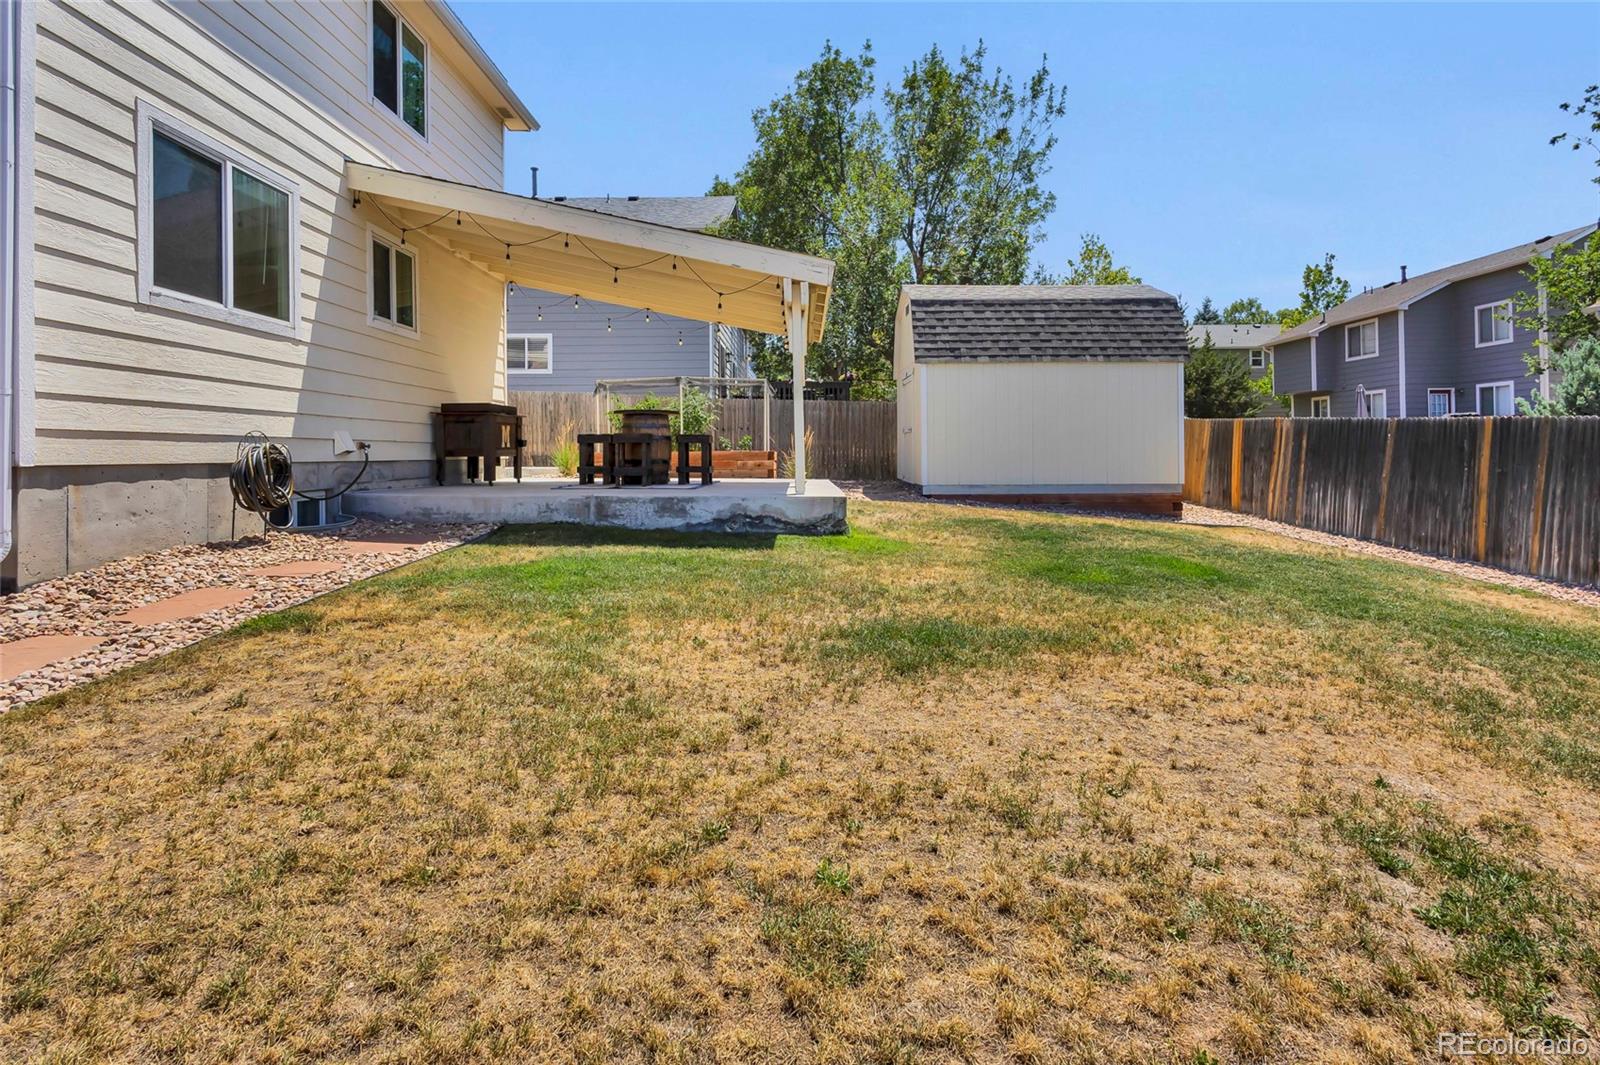
Fenced backyard with a covered patio, raised garden beds, and a storage shed.
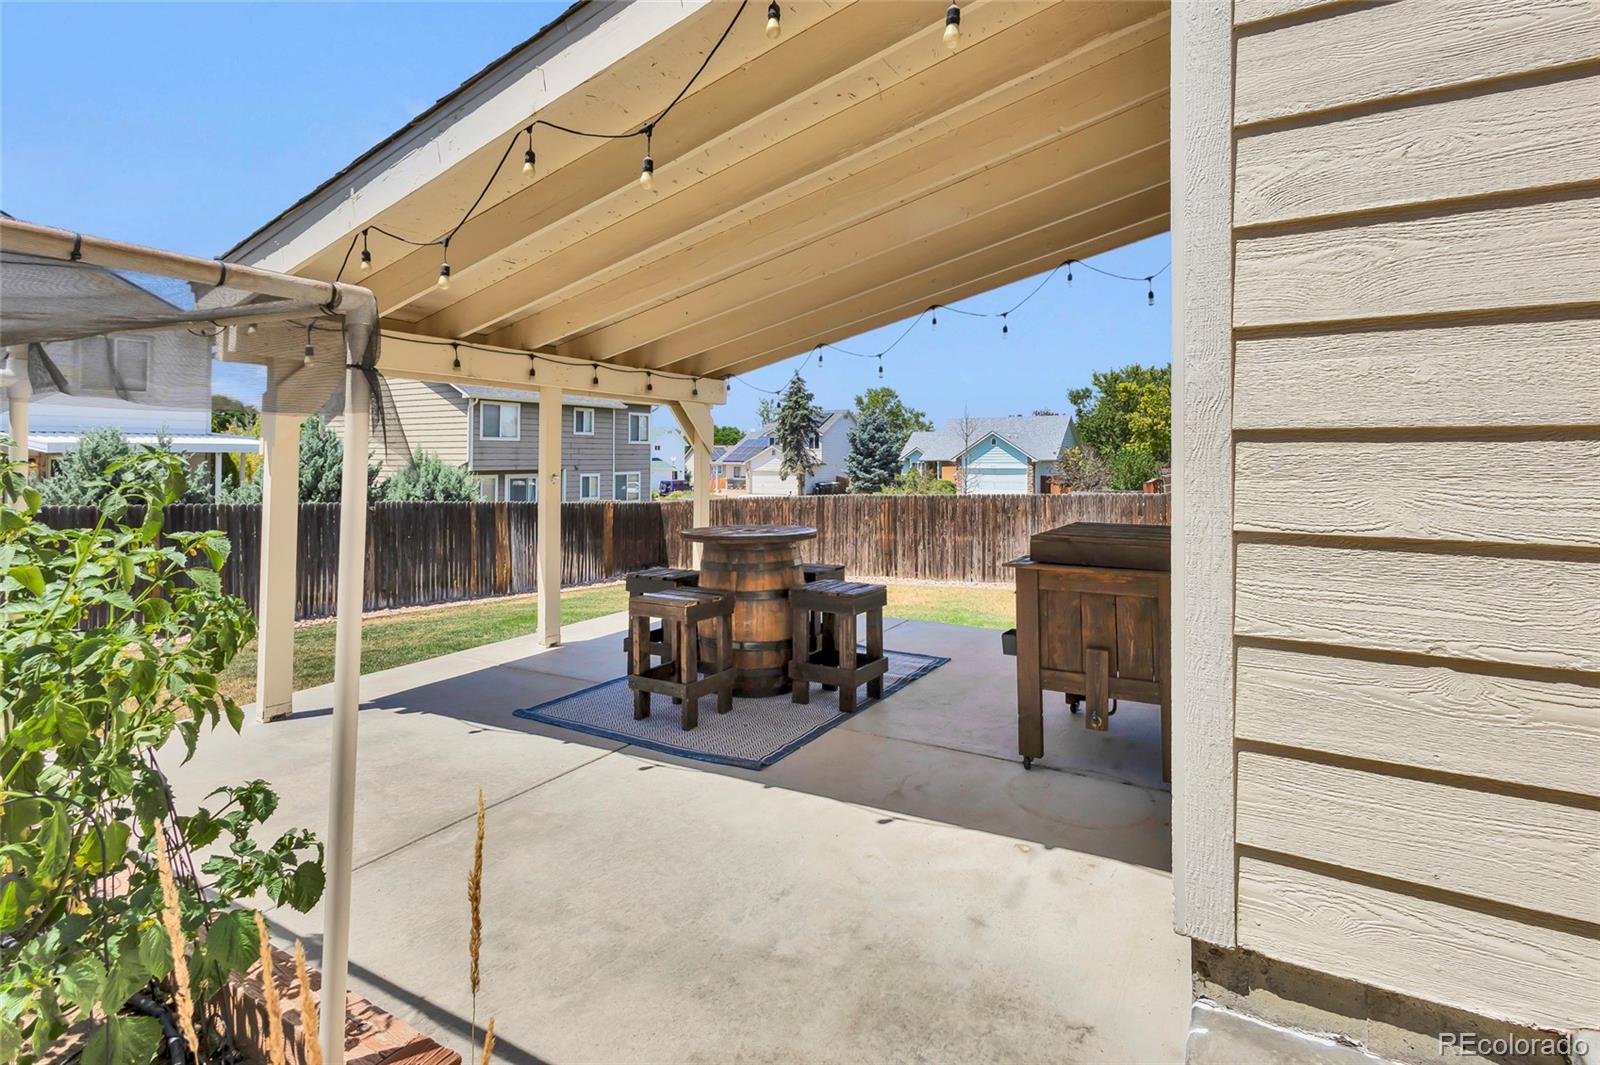
Covered backyard patio with pergola, string lights, barrel table, and fenced lawn.
Backyard with a covered patio, string lights, outdoor furniture, a storage shed and fenced lawn.
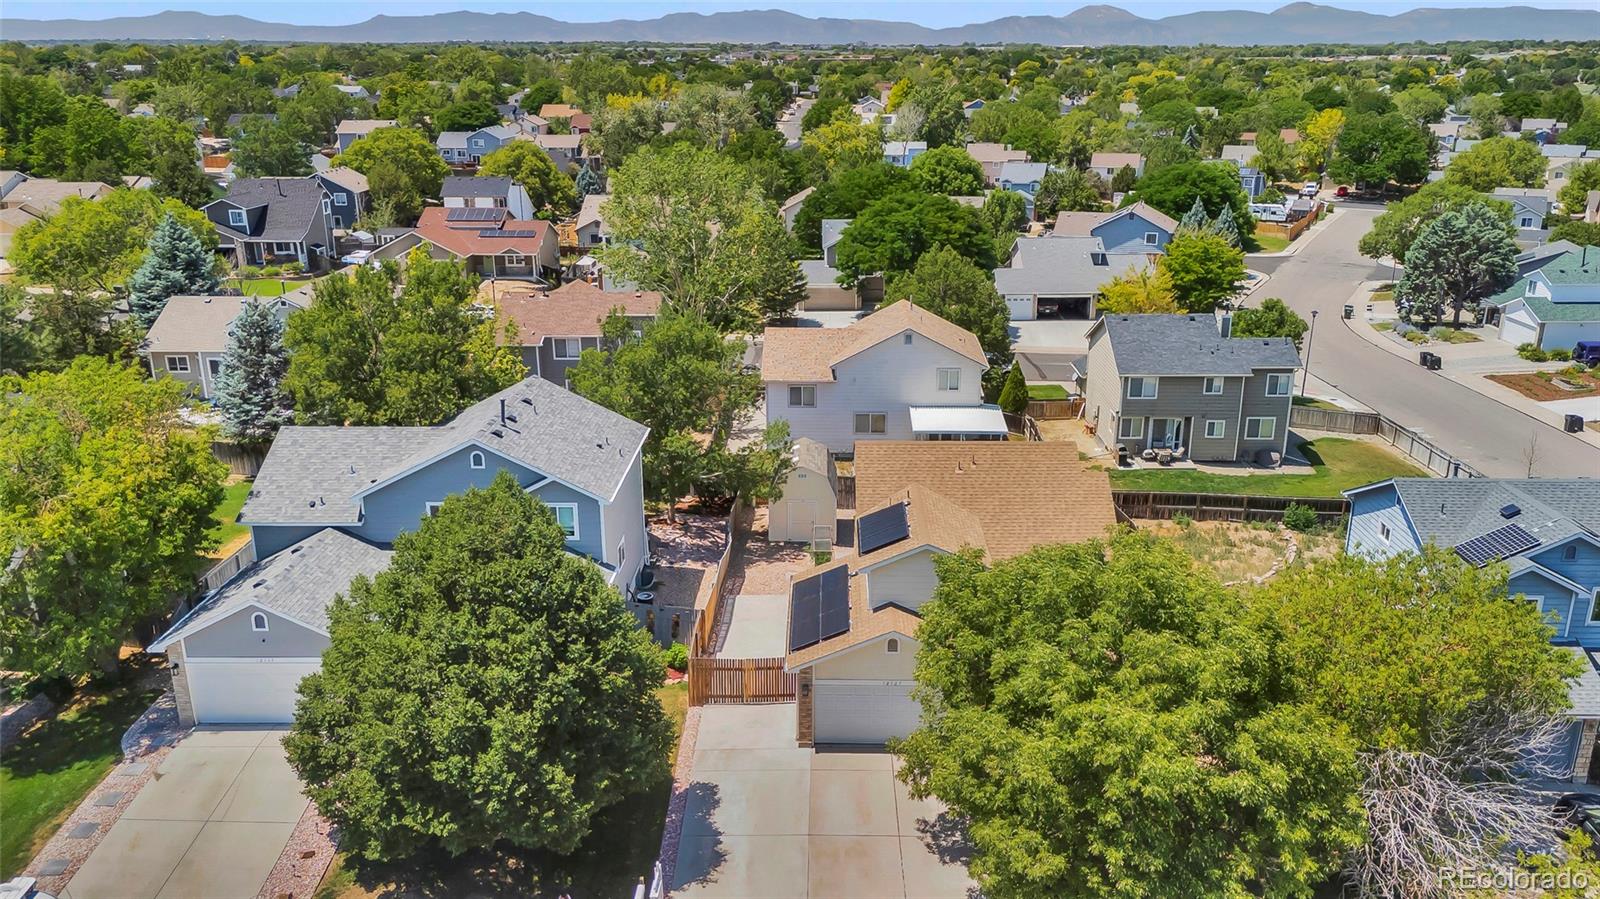
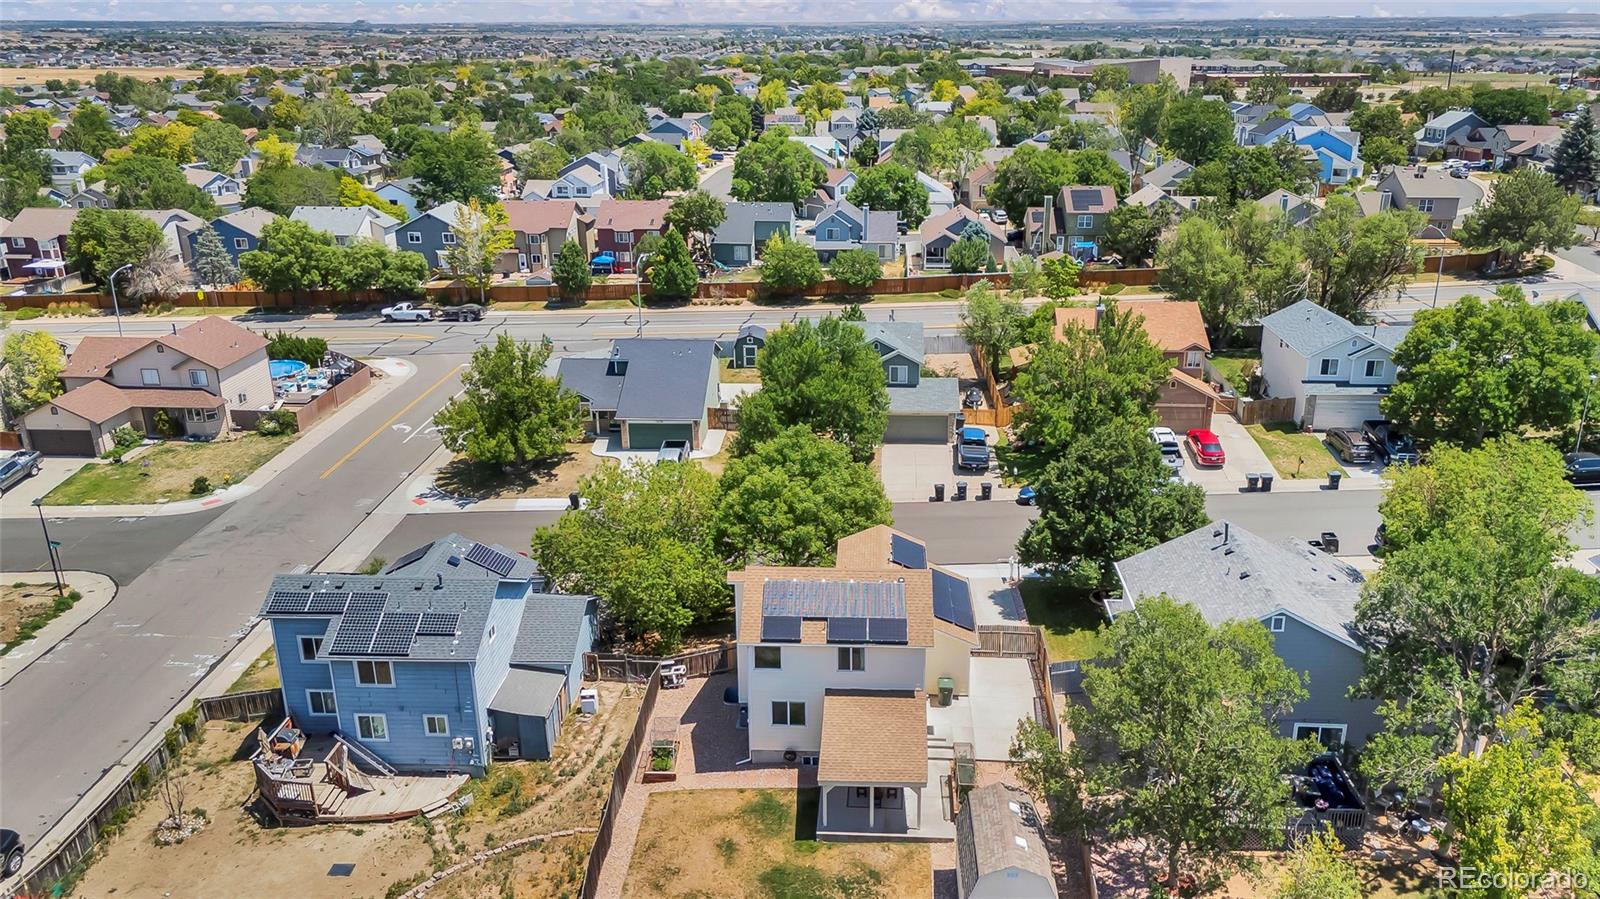
Aerial view of a home with rooftop solar panels, leafy surroundings, and mountains in the distance.
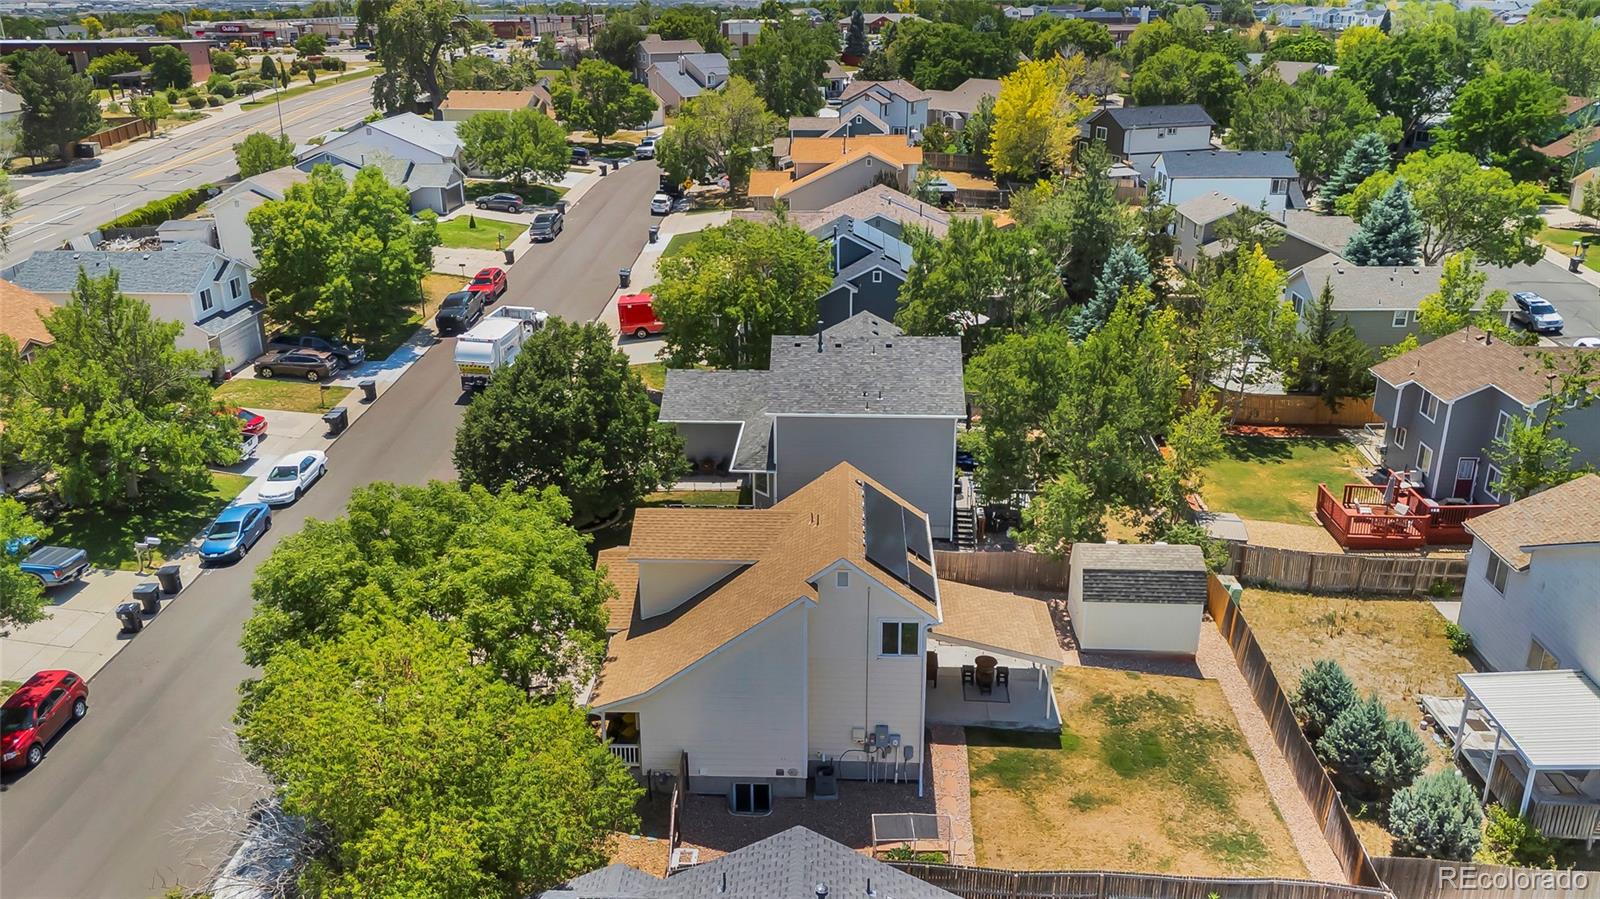
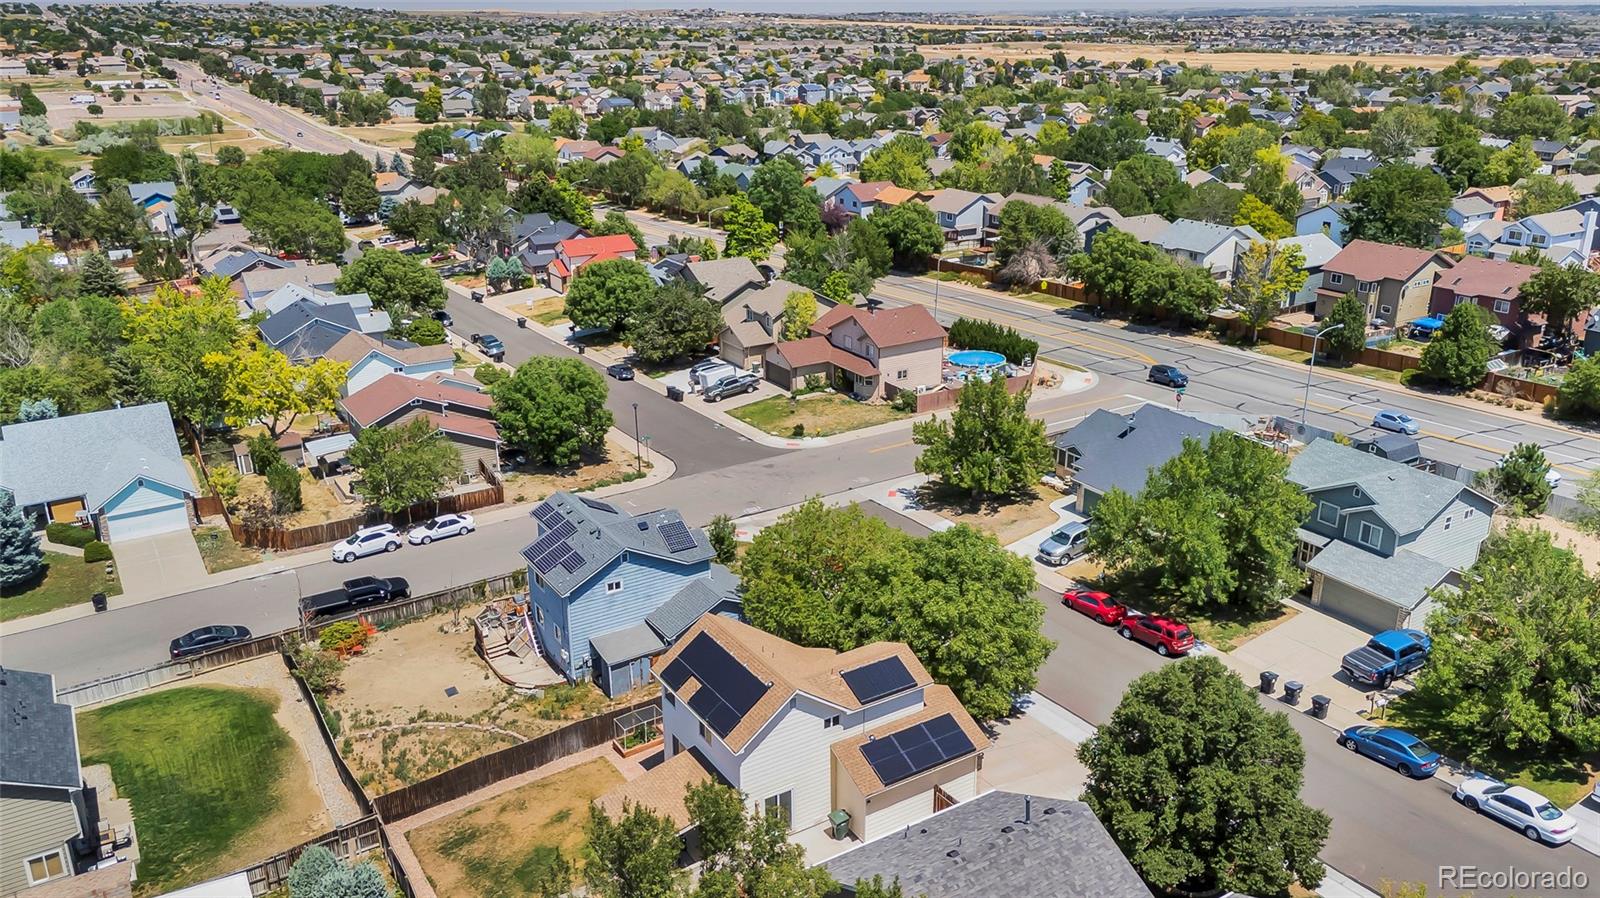
Aerial view of a home with a fenced backyard amid tree-lined Thornton streets.
Aerial view of 12127 Hudson Court, showing its solar-paneled roof, fenced backyard, and surrounding Thornton neighborhood.
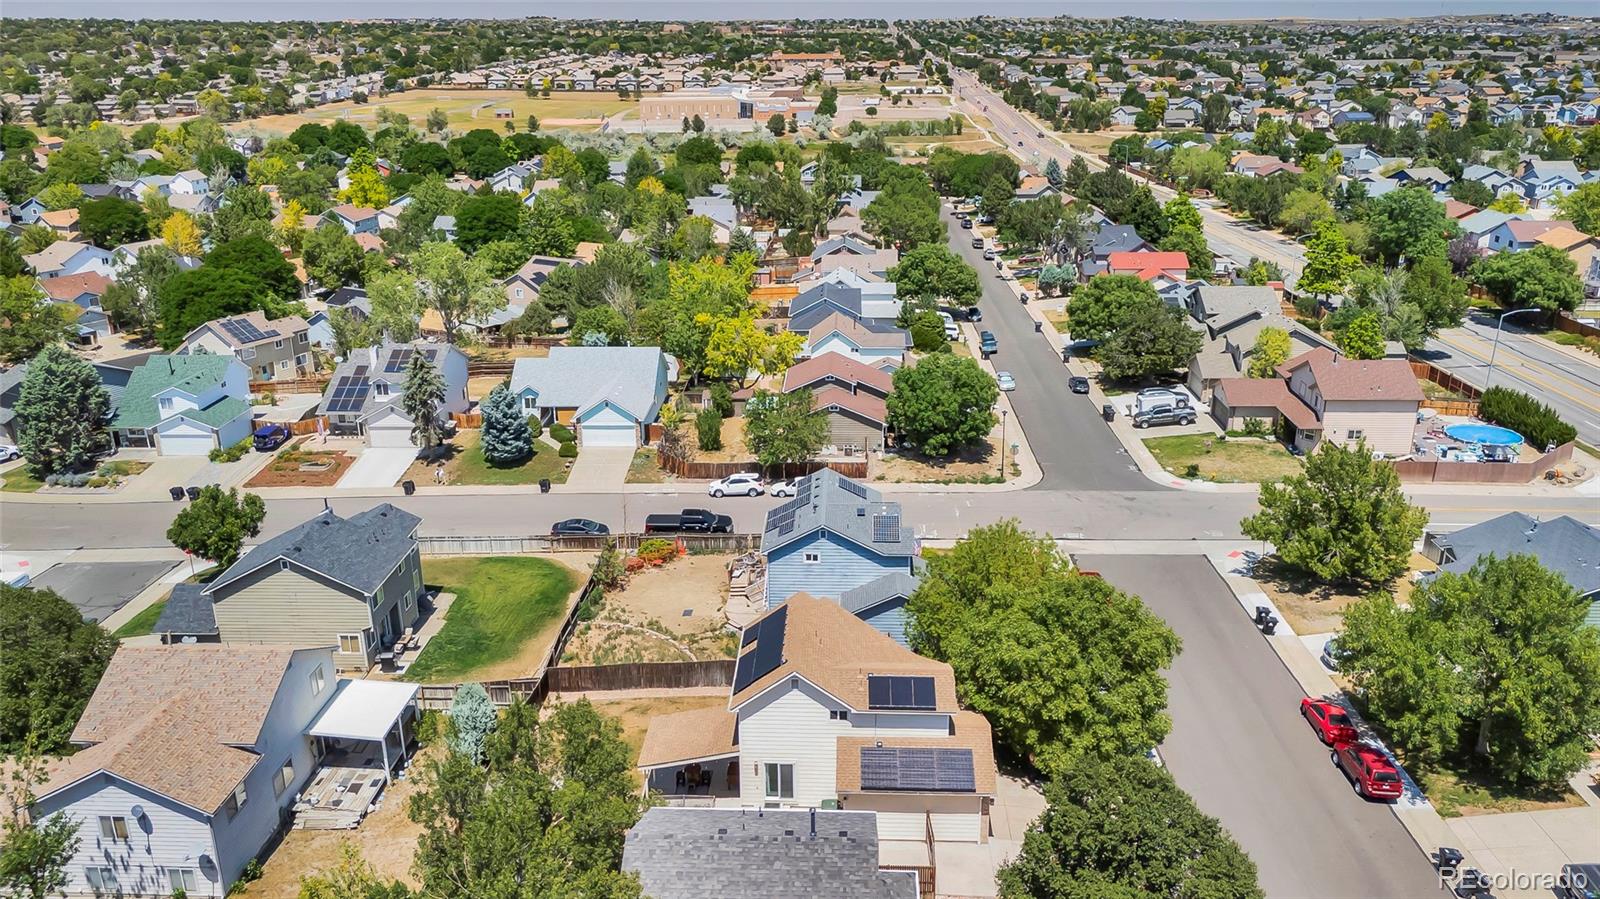
Aerial view of a Thornton neighborhood with tree-lined streets, solar panels, and a backyard pool.
Aerial view of a suburban neighborhood with tree-lined streets, detached homes, and solar panels.
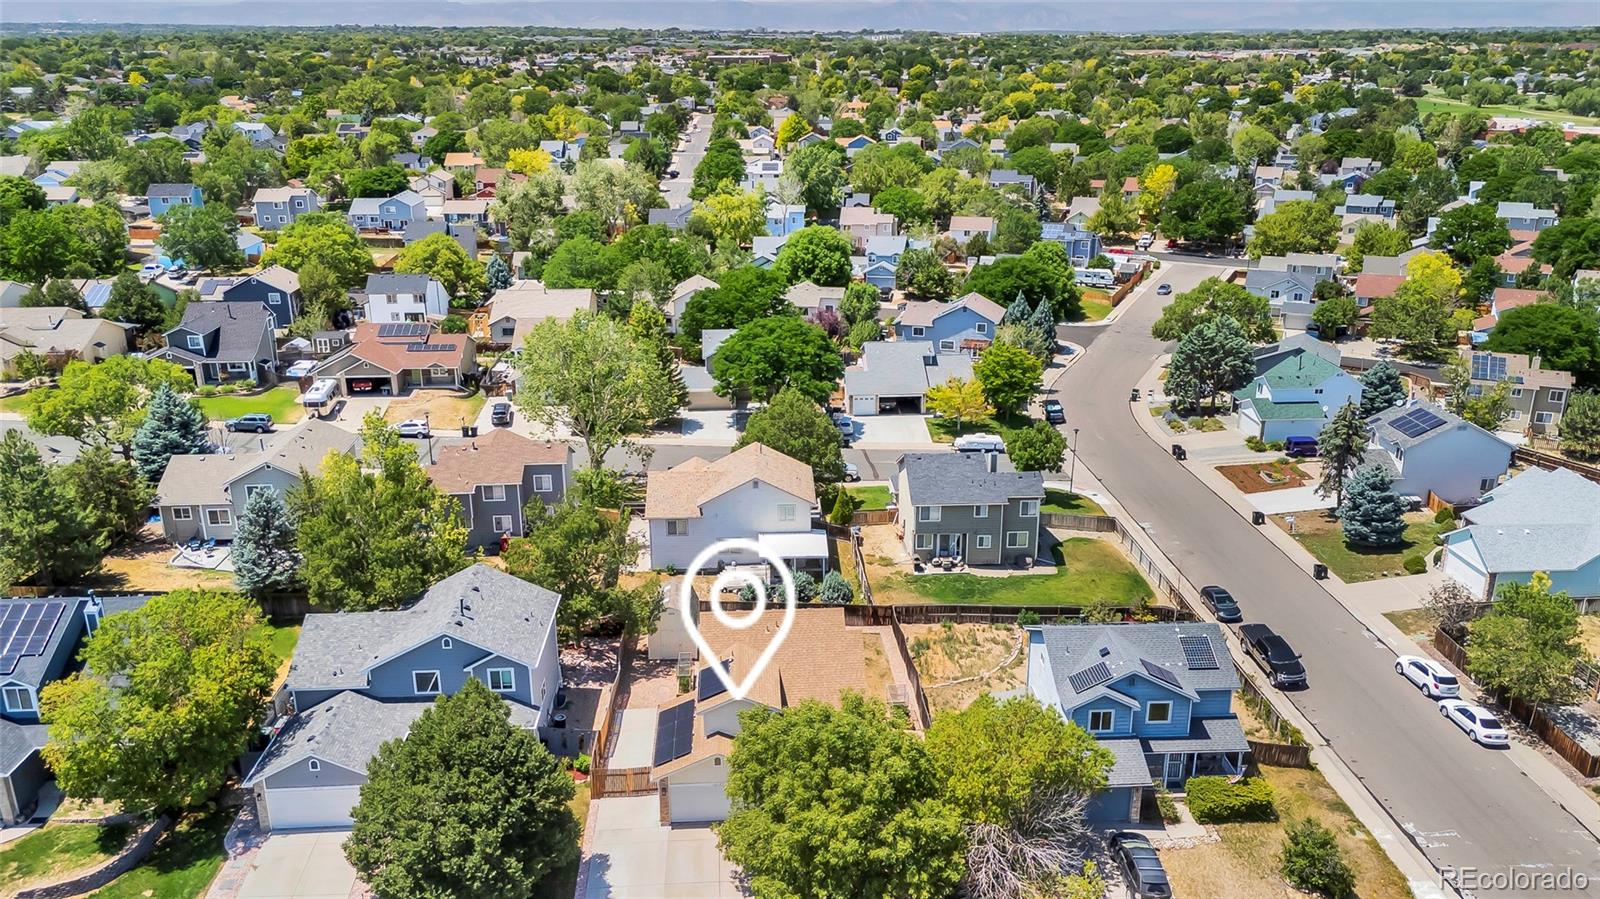
Aerial view of a home marked by a map pin amid tree-lined neighborhood streets.
Aerial view of a tree-lined neighborhood with detached homes and a curving street.
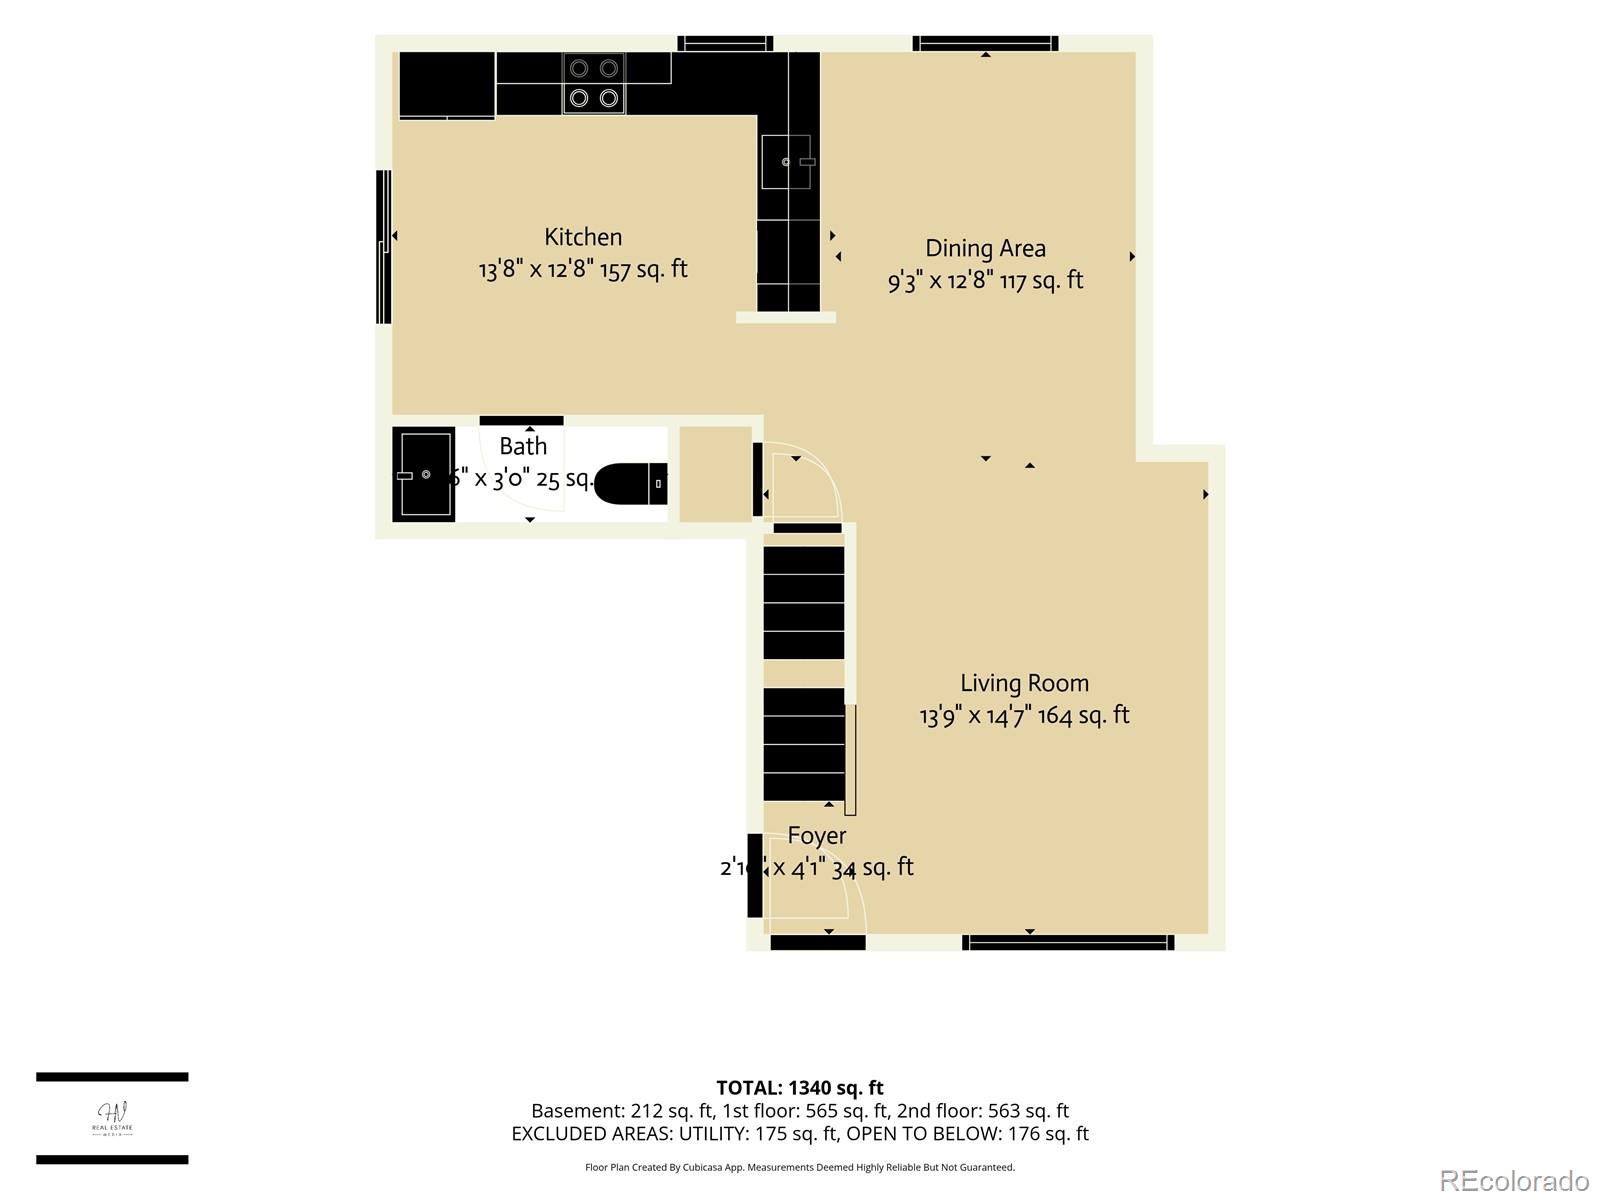
Floor plan showing the kitchen, dining area, bath, living room, and foyer with room dimensions.
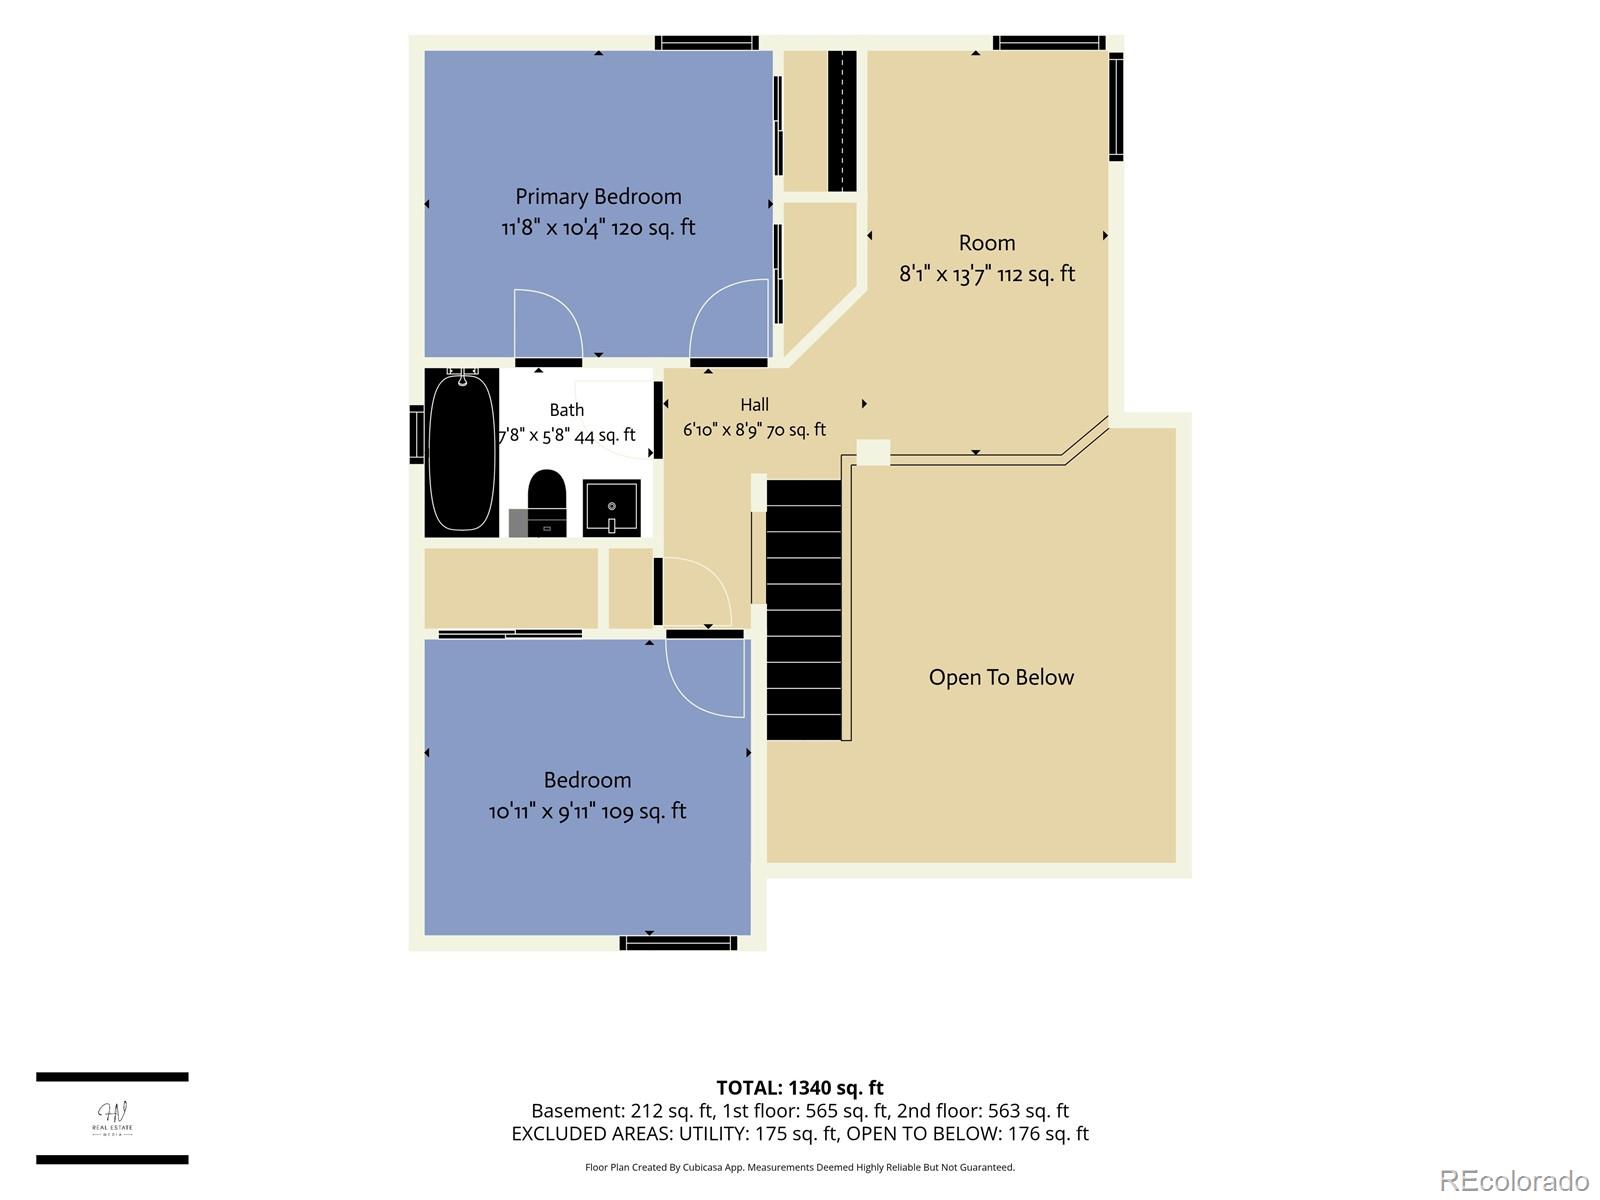
Second-floor plan showing two bedrooms, a bath, an additional room, and an open-to-below area.
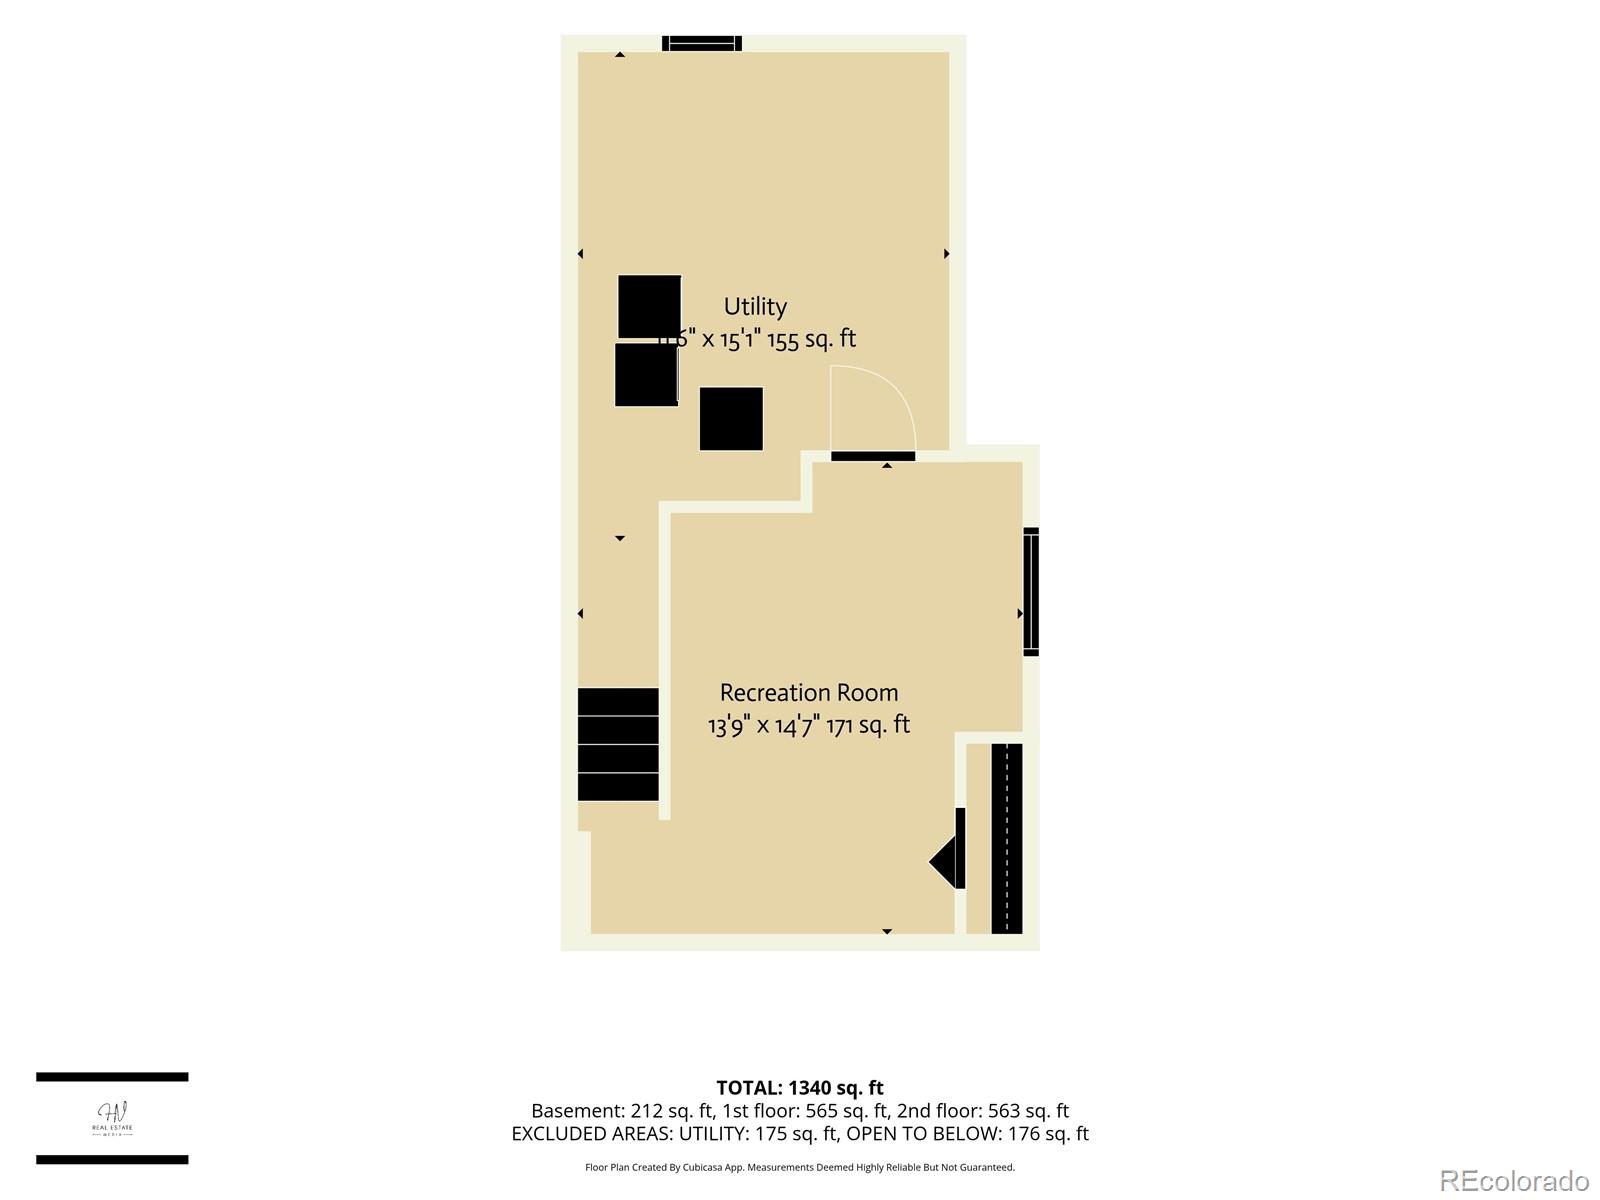
Basement floor plan showing utility and recreation rooms with dimensions and area totals.
SEE ALL PHOTOS
Staged living room with a gray sofa, television, and staircase overlooking the dining area.
Two-story house with a double garage and driveway, partly shaded by a large leafy tree.
Home with a wide driveway, two-car garage, rooftop solar panels, and mature trees.
Living room with a gray sectional, round coffee table, and staircase beside a television.
Dining area with dark wood table, patterned rug, kitchen pass-through, and large wall clock.
Dining area with a dark wood table and leafy centerpiece overlooking a bright kitchen.
Kitchen with dark cabinets, stainless appliances, light counters, and a sliding glass door to the yard.
Kitchen with dark cabinets, light countertops, and stainless steel appliances, opening to dining and living areas.
Bathroom vanity with a large textured mirror, blue walls, and dark cabinetry.
Bathroom toilet beneath a dark wood wall cabinet on light blue walls.
Bedroom with a white bed, floral wall art, and blue curtains beside a window.
Furnished bedroom with a large white bed, matching bedside lamps, and floral wall art.
Bedroom with a white bed and patterned gray bedding against pink and lavender walls.
Furnished home office with dark wood built-ins, a desk, and windows overlooking nearby homes.
Bedroom with a dark wood Murphy bed, built-in shelves, and two windows.
Bathroom with a wood vanity, white fixtures, and a gray leaf-patterned shower curtain.
Bathroom with a wood vanity, white countertop, and patterned shower curtain.
Furnished living room with a dark sofa, patterned rug, and a doorway to an unfinished area.
Unfinished basement laundry area with washer, dryer, furnace, and exposed ductwork.
Fenced backyard with a covered patio, raised garden beds, and a storage shed.
Covered backyard patio with pergola, string lights, barrel table, and fenced lawn.
Backyard with a covered patio, string lights, outdoor furniture, a storage shed and fenced lawn.
Aerial view of a home with rooftop solar panels, leafy surroundings, and mountains in the distance.
Aerial view of a home with a fenced backyard amid tree-lined Thornton streets.
Aerial view of 12127 Hudson Court, showing its solar-paneled roof, fenced backyard, and surrounding Thornton neighborhood.
Aerial view of a Thornton neighborhood with tree-lined streets, solar panels, and a backyard pool.
Aerial view of a suburban neighborhood with tree-lined streets, detached homes, and solar panels.
Aerial view of a home marked by a map pin amid tree-lined neighborhood streets.
Aerial view of a tree-lined neighborhood with detached homes and a curving street.
Floor plan showing the kitchen, dining area, bath, living room, and foyer with room dimensions.
Second-floor plan showing two bedrooms, a bath, an additional room, and an open-to-below area.
Basement floor plan showing utility and recreation rooms with dimensions and area totals.
Active Under Contract

12127 Hudson Court

12127 Hudson Court, Thornton, CO 80241

$485,000
*Seller is offering a $5,000 concession on the purchase of this home. Thoughtfully updated and move-in ready, this exceptional home offers the perfect blend of style, comfort, and functionality. Luxury vinyl plank flooring flows throughout the main level, connecting the inviting living room, dining area, kitchen, and powder bathroom with a modern, cohesive design.
The spacious kitchen is the heart of the home, offering ample counter space and storage for everything from weeknight dinners to holiday baking and entertaining family and friends.
Upstairs, you'll find the primary bedroom with direct access to the home's full bathroom, as well as an adjacent second bedroom. The versatile loft, complete with a full-size Murphy bed, offers the flexibility to serve as a guest room, home office, playroom, or additional living space to fit your lifestyle.
The partially finished basement expands the home's possibilities with a third bedroom that can also function as a recreation room, media room, or private retreat. The unfinished portion includes the laundry area and a rough-in for a future third bathroom, giving the next owner an excellent opportunity to add even more value.
Step outside to a backyard designed for both relaxation and productivity. Enjoy evenings on the covered patio, cultivate your favorite vegetables in the raised garden beds, and take advantage of the oversized storage shed. Extended parking provides plenty of room for an RV, trailer, boat, or additional vehicles--a rare and highly desirable feature.
Ideally located with convenient access to I-25 and E-470, this home is just 15 miles from downtown Denver and minutes from shopping, dining, parks, and everyday conveniences. Combining modern updates, flexible living spaces, and outstanding outdoor amenities, this home is an incredible opportunity!

3
beds

2
baths

1,526 Sq.Ft. LIVING AREA

6,000 Sq.Ft. lot

Alfredo Rodriguez

Alfredo Rodriguez

Features & Amenities

Interior

  • total bedrooms3
  • Total bathrooms2
  • full bathroom1
  • Laundry room In Unit
  • Flooring Carpet, Vinyl
  • APPLIANCES Dishwasher, Disposal, Dryer, Microwave, Range, Refrigerator, Tankless Water Heater, Washer
  • other interior Features Quartz Counters, Smoke Free, Vaulted Ceiling(s)

Area & Lot

  • Status Active Under Contract
  • Living Area1,526 Sq.Ft.
  • Total Area1,526 Sq.Ft.
  • Lot Area6,000 Sq.Ft.
  • MLS® ID4748651
  • TypeResidential
  • YEAR BUILT1996
  • NeighborhoodCommerce City
  • Architecture StylesTraditional
  • Elementary SchoolSkyview
  • Middle SchoolShadow Ridge
  • High SchoolHorizon
  • School DistrictAdams 12 5 Star Schl

Exterior

  • STORIES2
  • Garage Space2.0
  • water SourceAgriculture/Ditch Water, Public
  • utilitiesCable Available, Electricity Available, Internet Access (Wired), Natural Gas Available
  • roofComposition
  • parkingConcrete
  • HEAT TYPEForced Air
  • AIR CONDITIONINGCentral Air
  • sewerPublic Sewer
  • SubstructureConcrete Perimeter
  • security FeaturesSmoke Detector(s)
  • other exterior FeaturesGarden, Rain Gutters

Financial

  • Sales Price$485,000
  • Real Estate Tax $3,566/yr
View Virtual Tour
Two-story house with a double garage and driveway, partly shaded by a large leafy tree.

Schedule a Showing

I would love to show you this beautiful property. Please select your preferred date and time below. I will be in touch shortly to confirm your appointment.

Schedule a Showing

I would love to show you this beautiful property. Please select your preferred date and time below. I will be in touch shortly to confirm your appointment.

Thank you for your interest in 12127 Hudson Court, Thornton, CO 80241. We are reviewing your request and will be in touch shortly!

Mortgage Calculator

Estimate your monthly mortgage payment, including the principal and interest, property taxes, and HOA. Adjust the values to generate a more accurate rate.

All estimates are provided for informational purposes only. Actual amounts may vary.
$0,000 Your Payment 20 15 65
$0,000 Your Payment

Commerce City

Explore

Work With Alfredo

Get assistance in determining the current property value, crafting a competitive offer, writing and negotiating a contract, and much more. Contact me today.

Follow Alfredo on Instagram